AIA San Francisco · Factory Tour

CRAN Tour: Factory-Built Architecture with 4C

Wednesday, November 11, 2026 · 11:00 AM – 12:00 PM, then lunch · Hayward, CA

1 AIA LU|HSW Limited to 30 attendees
Registration

Reserve your spot

Limited to 30 attendees. A confirmation email with the address and calendar links goes out right after you register, with reminders the week before and the day before.

We use this information to manage your registration for this event. See our Privacy Policy.

Registration opens shortly

Online registration opens shortly. To hold a spot now, email info@4ccs.com.

Registration is full

Registration is full — email info@4ccs.com to join the waitlist.

About the tour

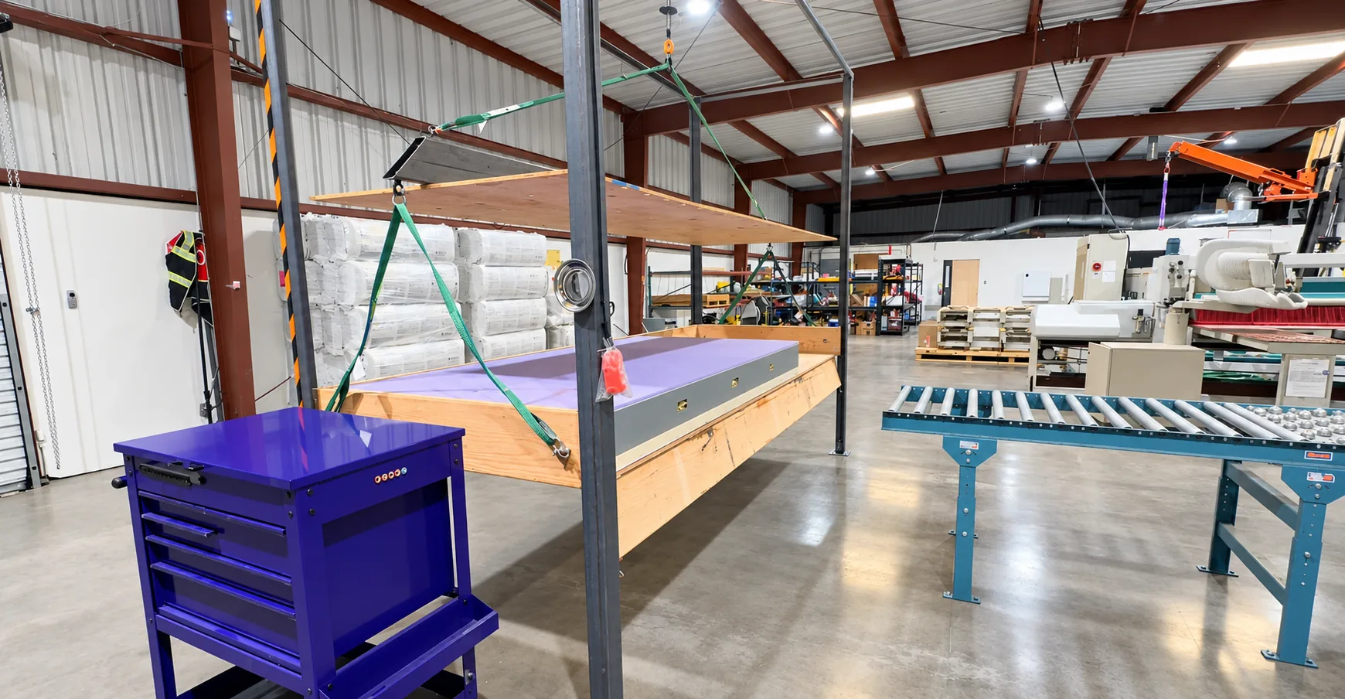
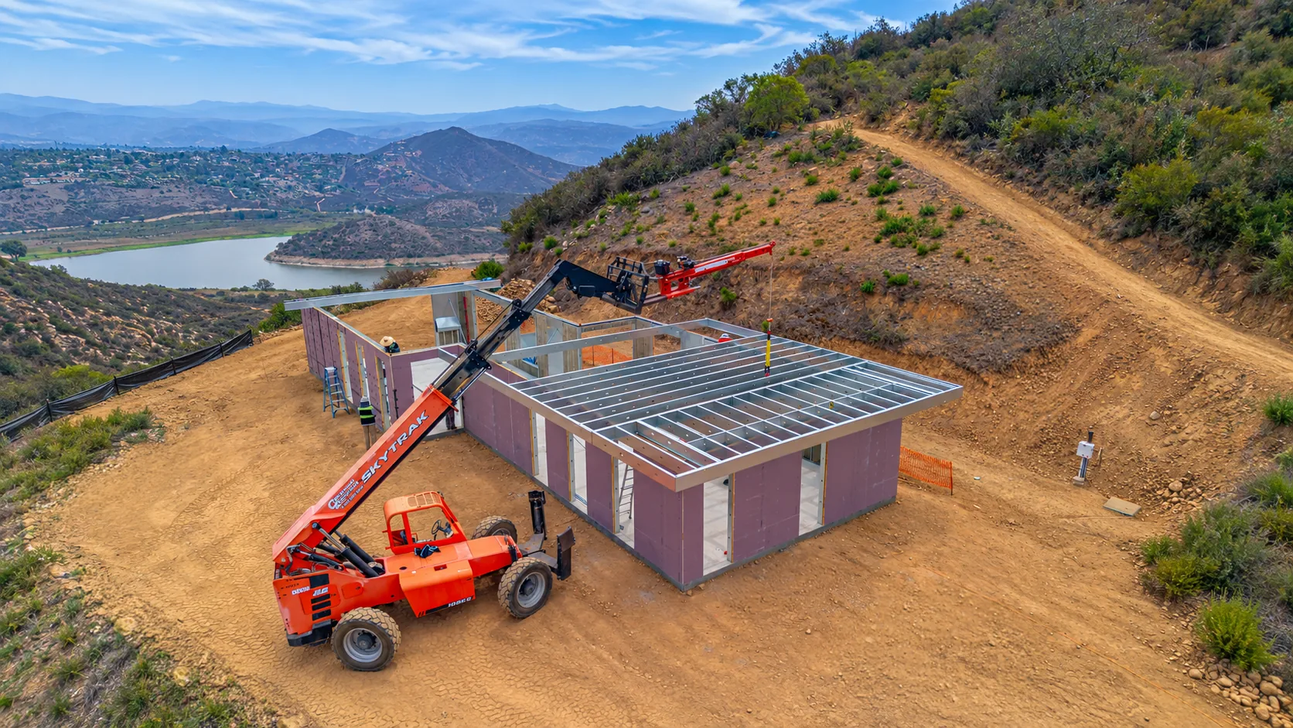
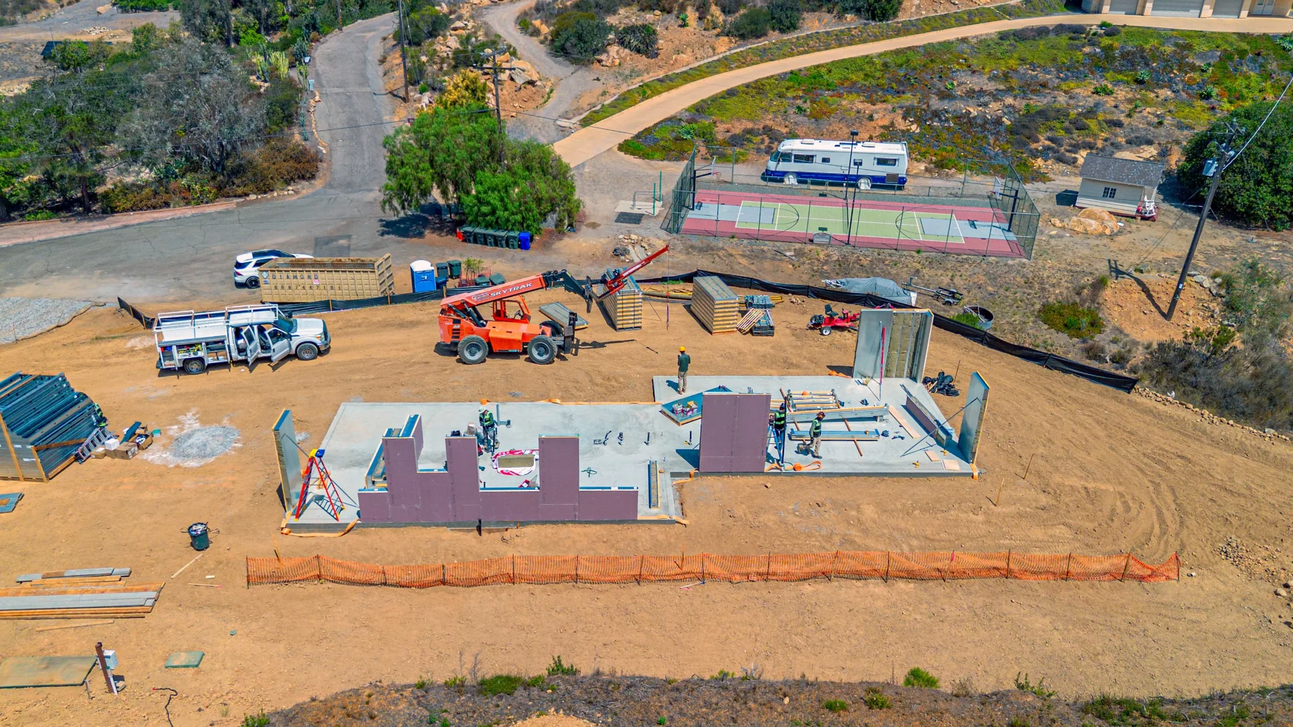
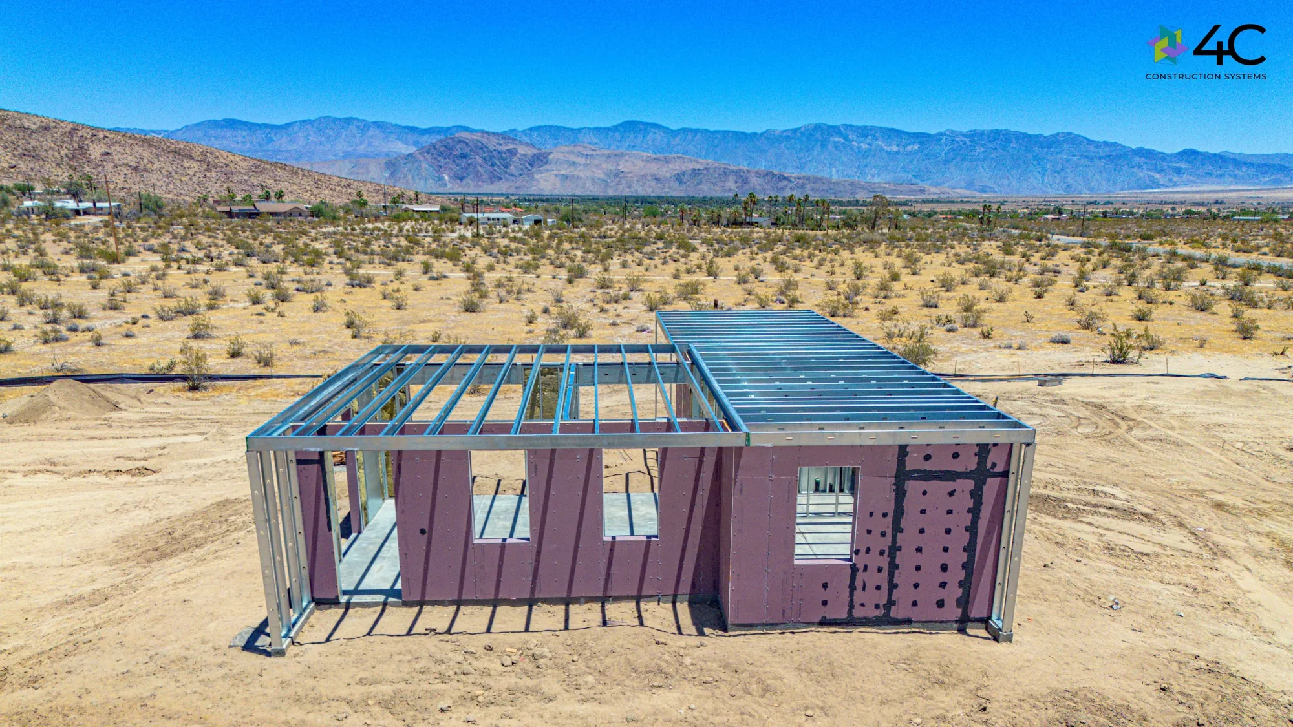
Most of a building's envelope doesn't have to be built outdoors, in the weather, one stick at a time. At 4C Construction Systems' manufacturing facility in Hayward, exterior walls, interior partitions, and roof and floor framing are fabricated as complete components — framing, cavity insulation, continuous exterior insulation, sheathing and factory-applied weather protection — then packaged, sequenced, delivered and installed on site in days rather than weeks.

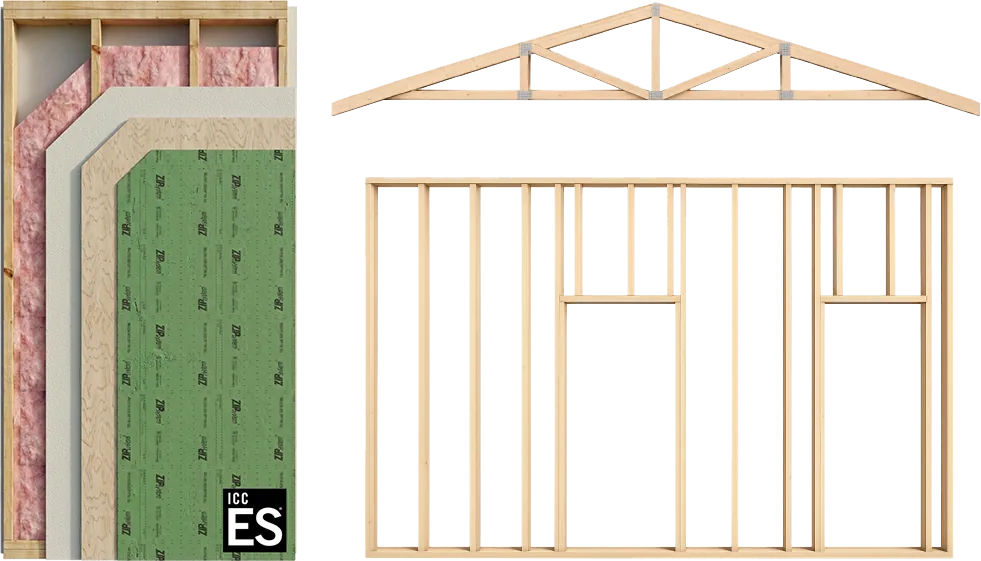
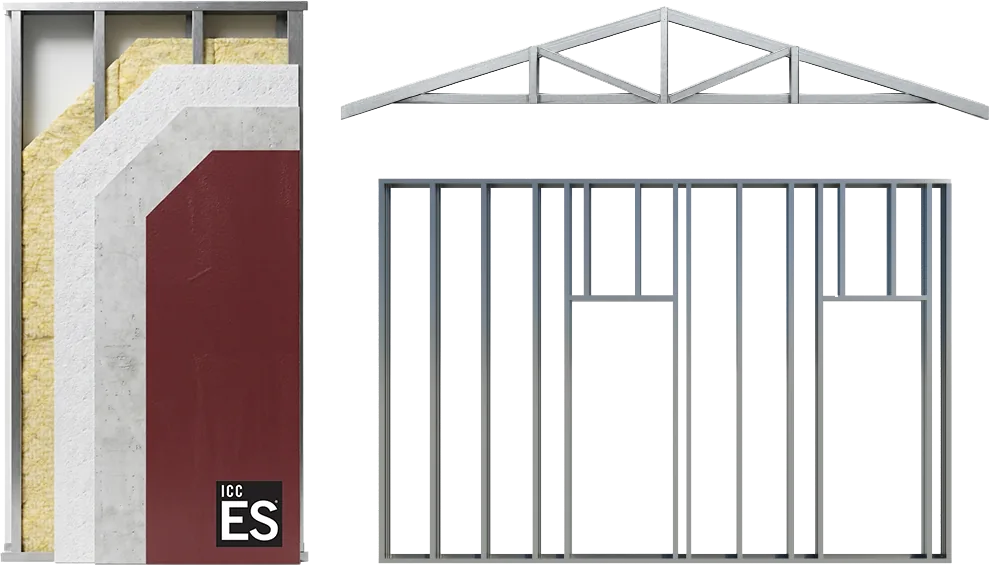
During this tour, 4C co-founders Yonah Naftaly, a licensed general contractor, and Denny Skripchenko, an architect, will walk participants through a live production line as wood- and steel-framed exterior panels are being built. At a full-size mockup of both systems, attendees will compare 4C ECO, a wood-framed panel for Type V construction detailed for thermal performance, with 4C SAFE, a steel-framed panel used in 1-hour and 2-hour fire-resistance-rated assemblies with tested UL / ICC-ES listings, suited to wildfire-prone Wildland-Urban Interface (WUI) sites.

The session will also address how prefabrication and panelization can serve projects of almost any size and type, from a single-family home or ADU to multifamily housing, and what changes for the architect when the envelope is manufactured rather than site-built.

Before you come

  • Wear closed-toe shoes. This is a working factory; safety glasses and hi-vis vests are provided.
  • Plan your ride. The on-site side lot holds 10 cars, so carpooling is encouraged.
  • Lunch is provided after the tour.
  • 1 AIA LU|HSW. Add your AIA member number on the form for credit reporting.

Presented with the AIA San Francisco Custom Residential Architects Network (CRAN). CRAN meetings and events →

Presenters

Your guides on the factory floor

Yonah Naftaly, CEO, Co-Founder and Licensed General Contractor at 4C Construction Systems

Yonah Naftaly

CEO, Co-Founder and Licensed General Contractor

Yonah co-founded 4C to fix a problem he saw again and again as a general contractor: buildings that are designed precisely but built imprecisely, in the weather, with the schedule and budget at the mercy of the field. As a licensed GC, he knows what goes wrong on a jobsite, and he built 4C’s approach around preventing it: moving the building envelope into a controlled factory and delivering design, manufacturing and installation as one coordinated scope. He leads 4C’s work on wildfire rebuilds, custom homes and multifamily housing across California.

Denny Skripchenko, Architect and Co-Founder of 4C Construction Systems

Denny Skripchenko

Architect, Co-Founder CAB #C-41299

Denny is the architect behind 4C’s building systems. He translates design intent into components that can be manufactured, inspected and installed without compromising the design. He developed 4C’s standardized details and Revit-based workflow, and he works directly with architects, engineers and building departments to coordinate openings, connections and code compliance before anything reaches the factory floor. He brings an architect’s perspective to prefabrication: the system should adapt to the design, not the other way around.

1 AIA LU|HSW

Learning objectives

Participants will be able to:

  1. Describe how factory-built exterior wall assemblies integrate framing, insulation, sheathing and water-resistive barriers, and how controlled fabrication affects moisture management and thermal performance.

  2. Identify the components of steel-framed 1-hour and 2-hour fire-resistance-rated wall assemblies and how they address California WUI requirements (CBC Chapter 7A).

  3. Explain the code-compliance and quality-assurance pathway for prefabricated components, from factory inspection to plan review and field installation.

  4. Compare the coordination, decision timing and construction-administration responsibilities of panelized construction with conventional site-built framing.

What you'll see

From the factory floor to the site