
Architects + Designers

Keep the architecture. Add a coordinated path to production.

4C translates the project design into coordinated panelization, shop drawings, and installation details, working directly with the architecture, structural, and MEP teams.

How We Work With You

Designed to work with custom architecture.

We don't ask you to design around our systems. Our configurator adapts your existing architectural design into defined components and specifications, then produces a coordinated digital model and the permit and construction drawing set your project needs, keeping your design intent intact the whole way through. Read more about our full six-phase process.

The Process

From design intent to manufacturable components.

This is how a typical design moves once you bring it to us.

1

Building Design

Share any architectural or building design. No redesign required.

2

Configuration

Our configurator converts your design into defined building components and specifications.

3

Digital Model

We produce a coordinated digital building model that reflects your design intent.

4

Permit Documentation

We generate the permit and construction drawing set for your review and approval.

5

Manufacturable Components

Your design becomes certified, manufacturable components, ready for production.

Why It Matters

A streamlined path from design to production.

Streamlined conversion

Move from design to coordinated digital model and permit documentation without manual rework.

Design intent preserved

No redesign required: your architectural intent carries through configuration, certification, and manufacturing.

A genuine differentiator

Offer clients faster, more certain delivery timelines backed by ICC-ES listed component systems.
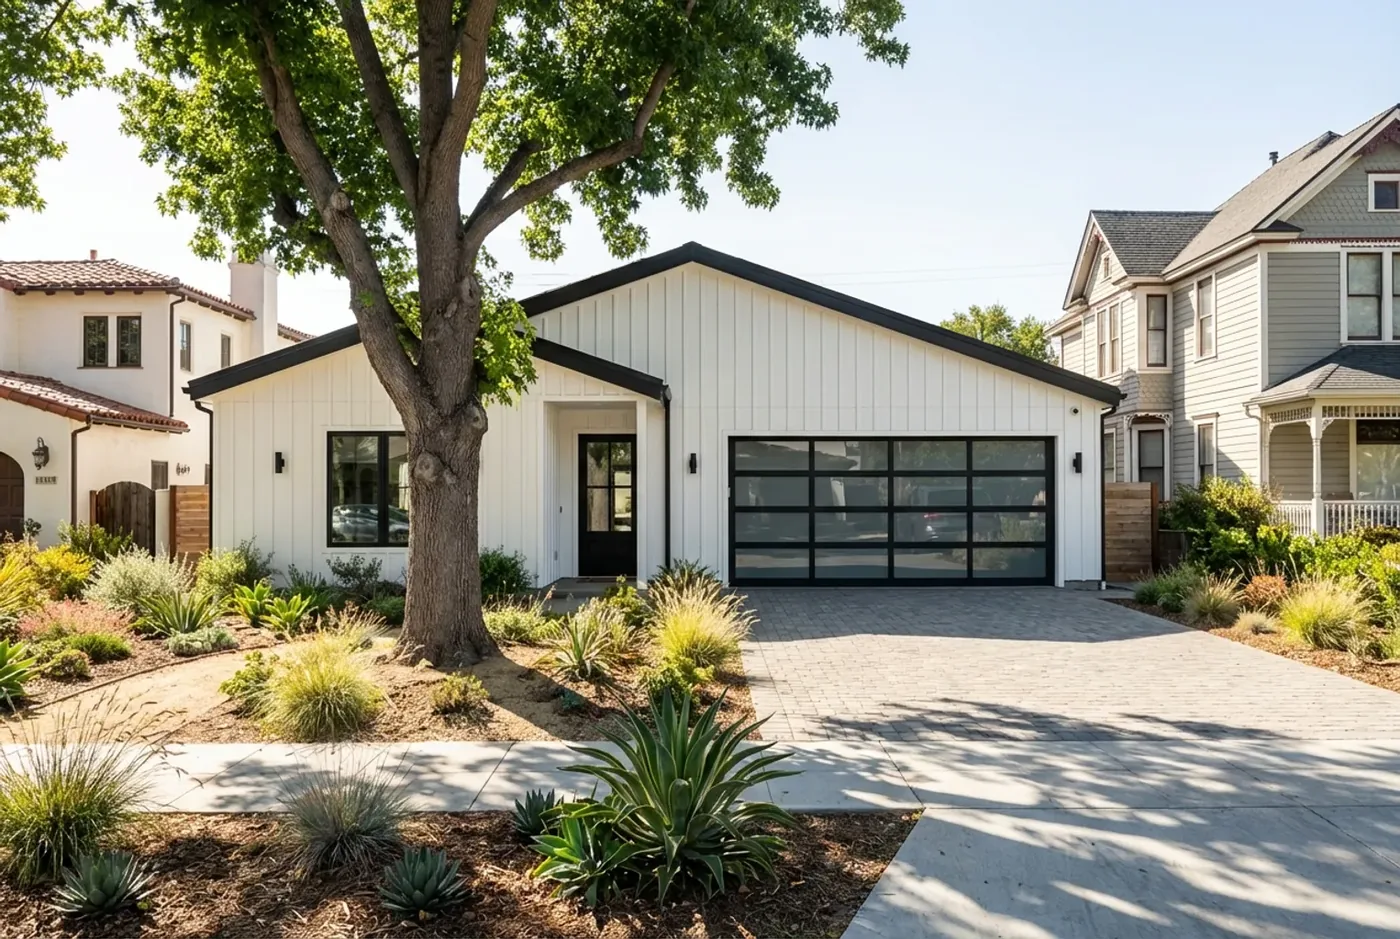
Altadena fire rebuild residence, front exterior, designed and delivered through our process
End-to-End Value

Your design intent, carried through production.

Instead of handing off a finished set of drawings and hoping nothing gets lost between design and manufacturing, our configurator and digital model keep your design intent attached to every component spec, permit set, and certification document.

That means fewer field changes that quietly compromise the design you actually drew.

3D structural model of a single-family layout built from 4C wall panels, with headers and window and door openings pre-engineered into each panel
A Differentiator For Your Firm

Offer clients certainty, not just drawings.

When you specify a 4C component system, you're not just handing your client a design, you're handing them a documented, ICC-ES listed, patent pending, up-to-30%-faster path from that design to a manufactured, delivered, and installed system.

That's a stronger pitch than figuring out construction later, and it's backed by completed projects your clients can actually visit.

Design & Engineering Partners

Firms we've worked with.

4C works alongside architects, designers, and engineers to carry design intent through engineering, manufacturing, and installation. We continue to expand this network and are proud to have collaborated with firms ranging from specialized residential practices to global design leaders.

Engineering Partner

M-Integrated

M-Integrated is 4C's primary engineering partner and works directly with our factory-built systems. Specializing in engineering for modular and offsite construction, their expertise includes cold-formed steel and wood panelization, structural engineering, MEP coordination, fire protection, and BIM. Their focus on manufacturable, highly coordinated construction documents makes them an integral part of bringing 4C projects from design into production.

Visit M-Integrated →

Gensler

A global architecture, design, and planning firm bringing multidisciplinary design expertise across a broad range of building types and markets. 4C has had the opportunity to work with Gensler on adapting architectural design to our construction system.

Visit Gensler →

Campbell Architects

A Southern California architecture practice focused on residential design and one of the architectural teams we've collaborated with on 4C projects.

Visit Campbell Architects →

Büttner Reis Dias

Los Angeles architecture studio with residential work including fire-rebuild design in Altadena and Pacific Palisades. Their Garden House is a pre-approved fire-rebuild plan designed for typical Los Angeles lots and High Fire Hazard Severity Zone requirements.

Visit Büttner Reis Dias →

Skripchenko Architects

Architecture and design practice focused on thoughtful, buildable solutions and the integration of design with modern construction methods.

Visit Skripchenko Architects →

Why Firms Choose 4C

The case for specifying 4C on your next project.

Architects and designers don't choose a construction system on faith. It has to hold up on five fronts: how much time it saves, what it does to a client's budget, how much of the coordination burden it takes off your desk, whether the manufacturer is actually there when you need them, and whether it makes your firm look better or worse to the client who's trusting you with their project. Here's how a 4C component system holds up on each, and why we designed the process around keeping your design intent intact instead of asking you to compromise it for manufacturability.

Time: parallel paths instead of sequential ones

On a conventional project, permitting, engineering, and procurement often happen in sequence, each waiting on the last to finish before the next can start. Because our configurator converts your design into defined components and specifications early, permit documentation and manufacturing can move in parallel instead of waiting on each other. That shortens the gap between a permitted set and a project actually breaking ground, and it's part of why projects on the 4C platform see onsite construction time cut by up to 30% compared to stick-framing. For a client asking how soon they can move in, that parallel timeline is often the difference between a schedule you can commit to and one you can only estimate.

Cost: no redesign fee, fewer field change orders

Because our configurator adapts your existing design rather than asking you to redraw around a proprietary system, there's no redesign cost eating into your fee or your timeline. And because every component is manufactured to the exact dimensions of your certified, permitted drawings, there are far fewer field changes that quietly erode a design after you've handed it off, the kind of changes that generate change-order conversations you'd rather not be having with a client six weeks into construction.

Convenience: one coordinated model, not a dozen file handoffs

Instead of your drawings disappearing into a black box between design and manufacturing, our configurator and coordinated digital building model keep your design intent attached to every component spec, permit set, and certification document, across both the 4C SAFE™ and 4C ECO™ systems. You're not chasing down which version of a file is current across three different consultants; there's one model that reflects the actual building.

Service: engineering support that stays with the project

We generate the permit and construction drawing set as part of our process, provide engineering certification and technical documentation, and stay available for ongoing project support, so the technical heavy lifting doesn't default back to you when a plan checker has a question. That's a genuine extension of your team's bandwidth, not another vendor you have to manage, and it holds whether you're specifying 4C SAFE™ for a fire-rated rebuild or 4C ECO™ for a standard new build, since both draw on the same engineering and support team.

Credibility: a stronger pitch, backed by real buildings

When you specify a 4C system, you're handing your client more than a design: you're handing them a documented, ICC-ES listed, patent pending system that 4C carries from that design all the way through manufacturing, delivery, and installation under warranty, with a portfolio of completed projects they can visit in person, including the Borrego Springs installation time-lapse. That's a stronger answer to "how do we know this will actually get installed on time" than a construction schedule you're hoping holds up, and it differentiates your firm from others still pricing conventional stick-framing as the only option.

None of this changes how you practice architecture. You design the way you already do, for the client and site in front of you, whether that's a ground-up single-family home, a fire rebuild, or multifamily infill, and bring it to us at any stage from an early concept sketch to a fully permitted set. We fit into your existing relationships with owners and developers and the builders and GCs who carry the rest of the project, rather than asking any of you to restructure how a project gets delivered. It's also why we can flag early which system, or combination of systems, fits a given construction type and local code requirement, instead of leaving that discovery for later in design when a change is far more expensive to make. If you have a design in hand, or a client who's asking hard questions about cost and schedule certainty before they'll sign off on a construction type, start a conversation with our team, or walk through the full six-phase process to see exactly where configuration and certification fit into your existing workflow.

Have a design ready to configure?

Send it over and we'll walk you through configuration, the digital model, and permit documentation.