
Any design. One end-to-end process.
From design to factory-built components, delivered and installed. 4C works with the full project team to convert the design into a coordinated building system. One 4C scope covers prefab exterior wall panels, interior partitions, and roof and floor framing through installation and warranty.
One coordinated path from design to warranty.
4C brings design coordination, manufacturing, and field execution into one streamlined process, from your first building design through a fully warrantied, installed system.
Design
Any design, modeled in Revit and backed by certified 4C details.
Coordination
We coordinate with the full project team, city, engineers, and suppliers.
Manufacturing
Precision factory production with modern MRP, less waste, and predictable output.
Delivery
Packaged, protected, and sequenced for on-time installation.
Installation
Installed by our licensed team and coordinated with factory production and delivery.
Warranty
Industry-leading warranty and support for the complete installed system.
One accountable team, start to finish.
4C runs on a single engagement model: Integrated Delivery. We manage every phase, from your first building design through a completed, warrantied installation, so you have one accountable partner for the whole outcome, not a handoff between separate suppliers and installers.
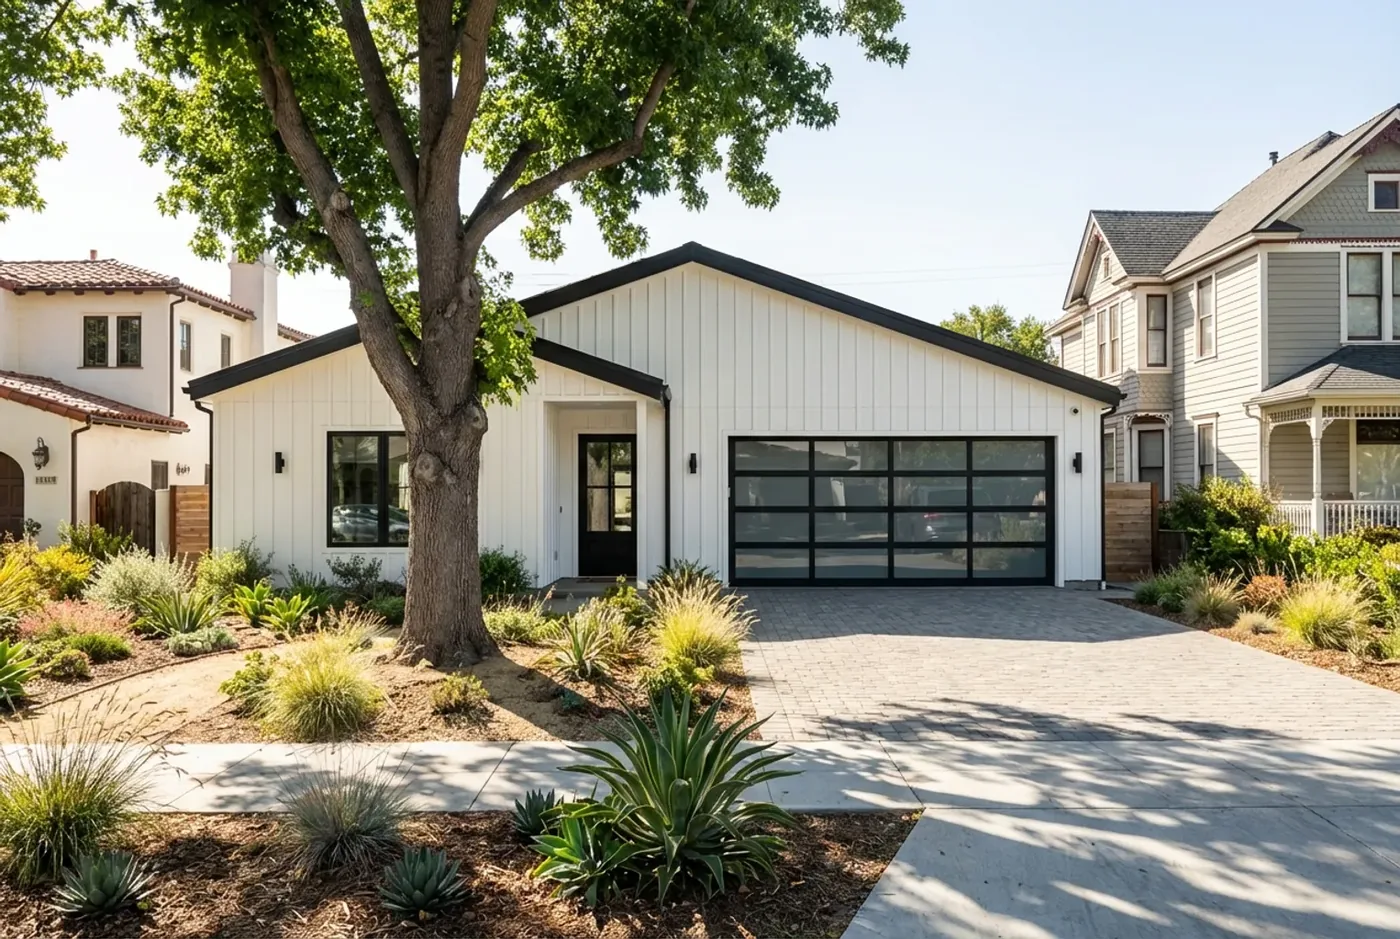
We run the entire process for you.
From your first building design through a completed, warrantied installation, one accountable team handles every phase, so nothing gets lost in a handoff between a separate supplier and installer.
- You getThe complete process, design through warranty
- We handleDesign coordination, manufacturing, delivery, and installation
- Phases includedAll six, Design through Warranty
- Best forOwners, developers, architects, and builders who want one accountable partner
Already have permits, your own engineer, or your own GC lined up? You don't need to start at phase one, talk to us about which phases your project actually needs us to run.
Two material options, one manufacturing standard.
Depending on your project's configuration, the Manufacturing phase produces components under one of two systems.
Both are precision-engineered, factory-built, ICC-ES listed, and patent pending.

4C SAFE™
Steel-framed, fire-resistant, 1-HR and 2-HR fire-rated, WUI compliant, applicable to all construction types.
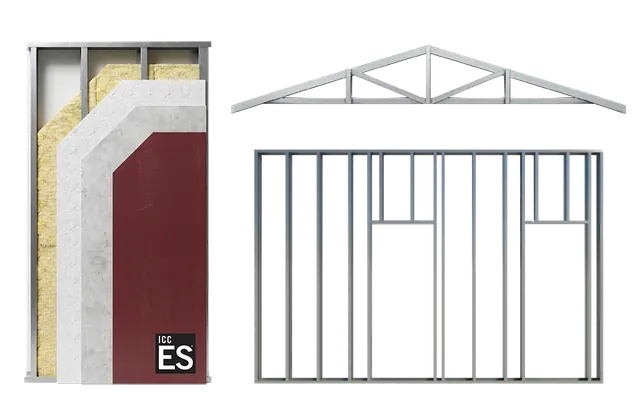
- Frame materialSteel
- Fire rating1-HR & 2-HR, fire-resistant
- Construction typesAll types
- Best suited forWildfire / high-risk areas
Code Listed · Patent Pending
Full 4C SAFE™ Specs4C ECO™
Wood-framed components optimized for Type V construction, balancing cost with thermal efficiency.
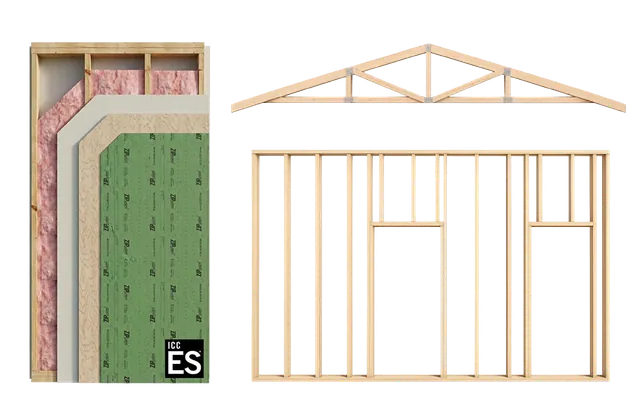
- Frame materialWood
- Construction typeType V
- Performance focusThermal efficiency
- Best suited forMultifamily / infill
Code Listed · Patent Pending
Full 4C ECO™ SpecsWhat every 4C component has in common.
Regardless of which system your configuration calls for, every 4C component is manufactured to the same standard, reflecting the four pillars described on our About page.
Prefab exterior wall panels
Framing, insulation, sheathing, and a weather-resistant barrier arrive as a single, integrated prefabricated wall panel.
Prefabricated interior walls
Interior wall components are manufactured off-site and delivered ready to set in place.
Prefab roof & floor framing
Roof and floor framing components are pre-engineered and pre-cut, cutting hours of onsite layout work.
Every 4C component is precision-manufactured, pre-labeled, and delivered installation-ready. The coordinated system installs quickly, reducing costs, onsite labor, complexity, and schedule risk. See how this compares with other methods in Panelized vs. Modular vs. Stick-Built.
Not sure how your project fits this process?
Send us your plans and we'll walk you through configuration, certification, and manufacturing.