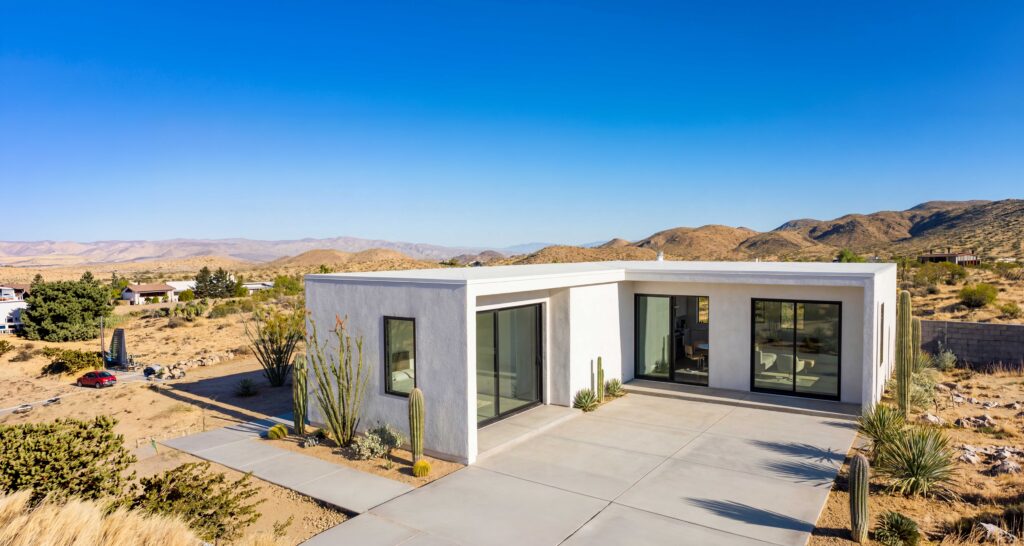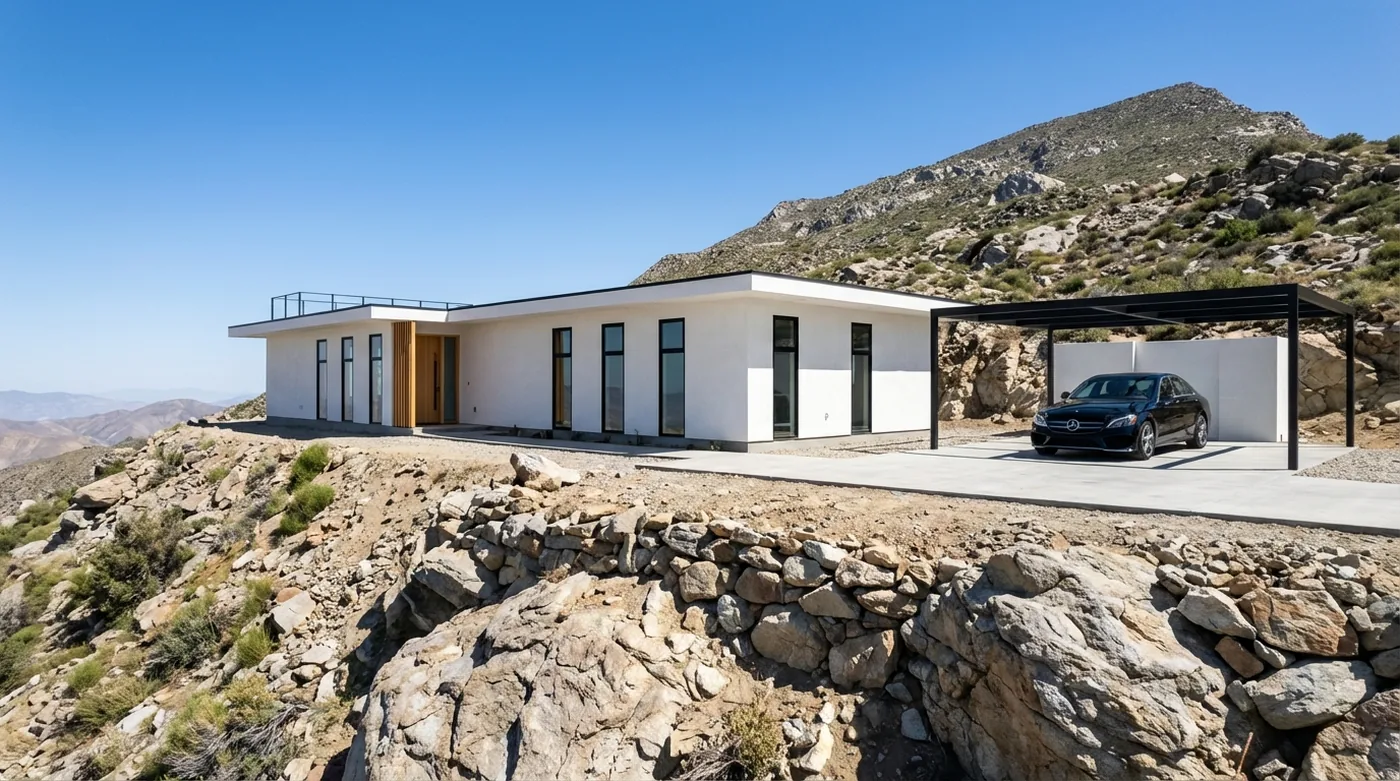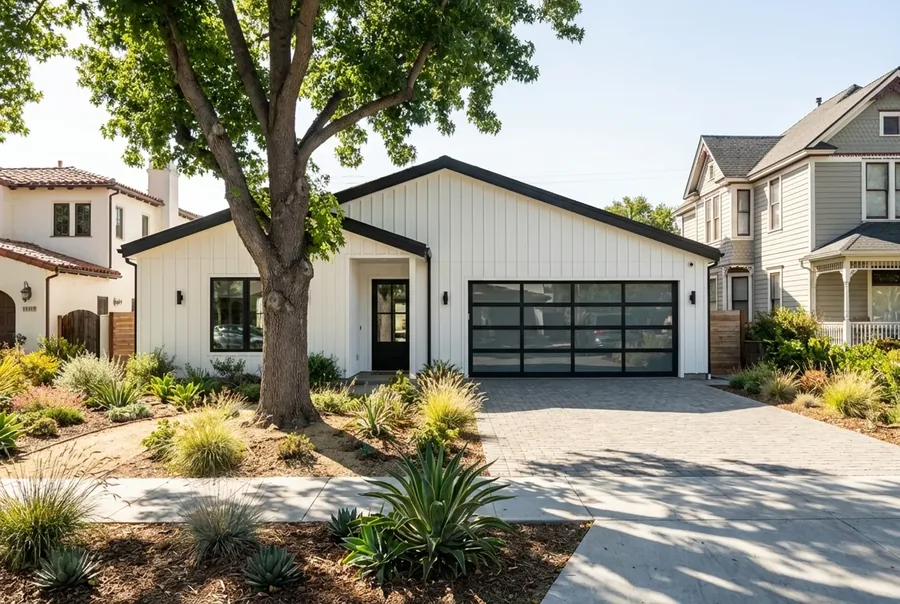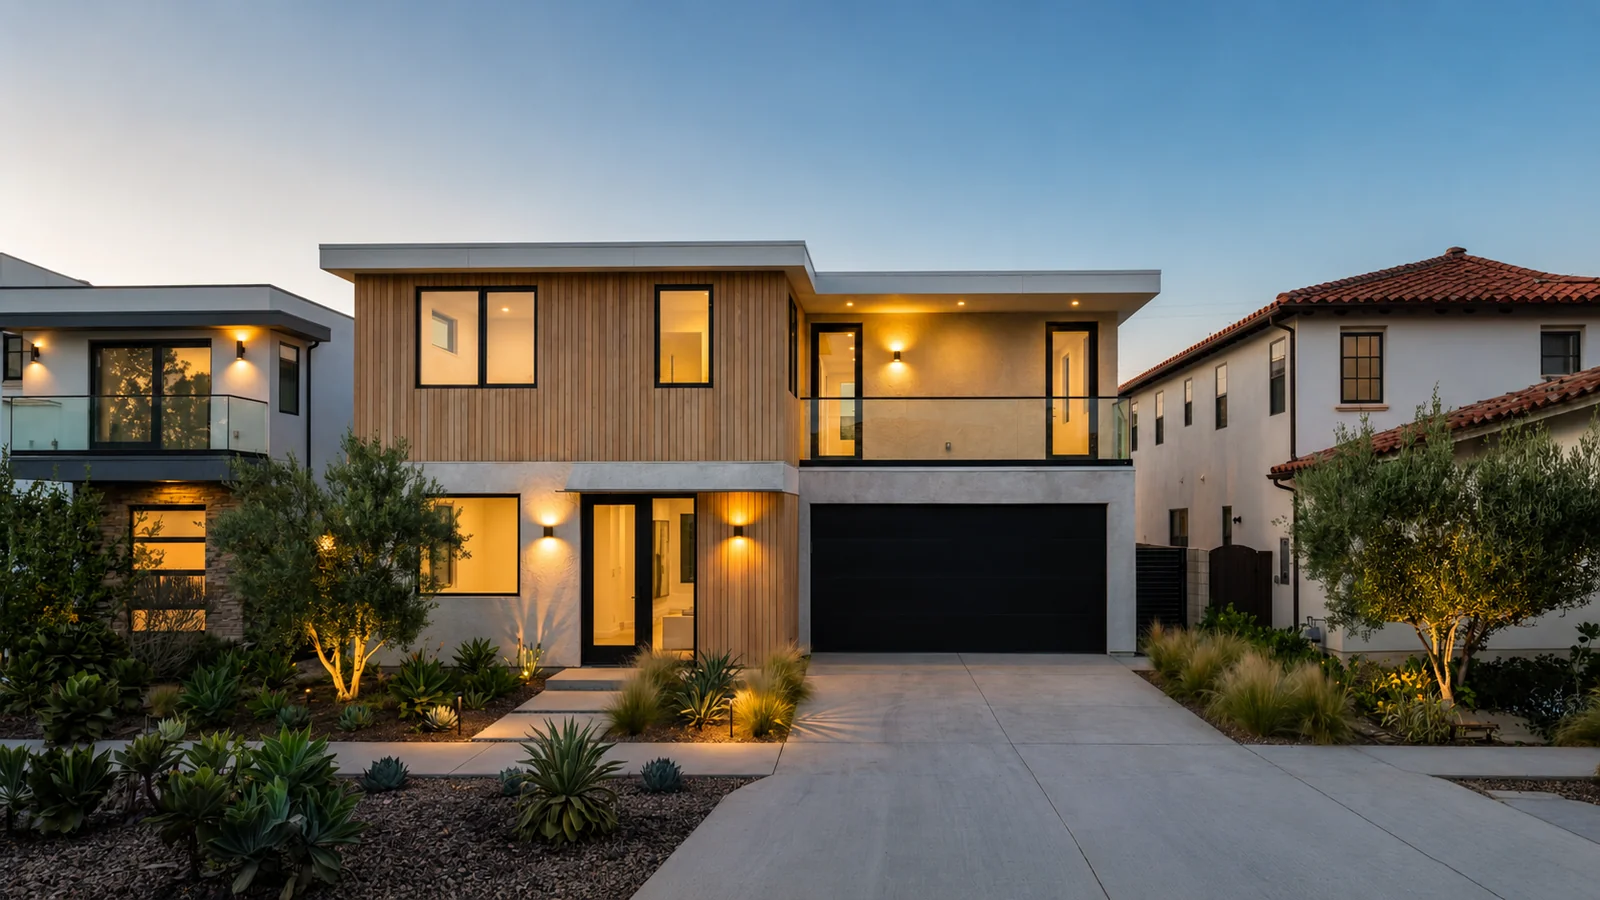
The three ways most buildings get built
1. Stick-built (traditional site-built)
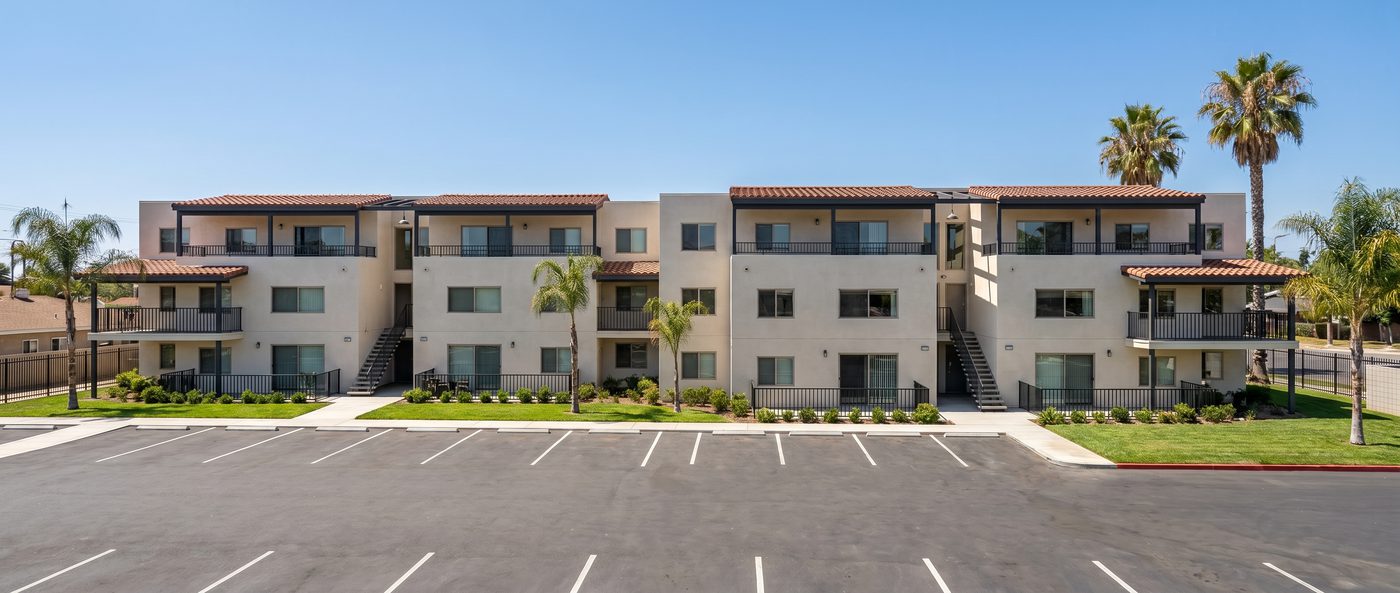
Stick-built means the structure is framed on site, one stud, joist and rafter at a time. It's how the vast majority of homes and small buildings in California are still built, and for good reason: every contractor knows it, every building department knows it, every lender knows how to finance it, and it gives the architect almost complete design freedom. If something changes halfway through, a framing crew can usually adapt on the spot.
The tradeoff is that almost everything depends on the field. Schedule depends on weather, crew availability and trades showing up in the right order. Quality depends on which crew you get. Materials sit outside until they're used, and mistakes are found late, when they're expensive to fix. None of that is a criticism of good builders. It's simply what happens when a building is assembled from thousands of loose pieces in uncontrolled conditions.
2. Volumetric modular
Modular construction builds complete three-dimensional boxes in a factory, often with finishes, plumbing and wiring already inside, then trucks them to the site and sets them on a foundation with a large crane. When it fits, it's impressive: factory quality control, much less time on site, and real efficiency on buildings with many identical rooms, like hotels, dormitories or some apartment buildings.
The constraints are just as real. Every module has to fit on a truck and travel legally down the highway, so room sizes and layouts follow the module grid rather than the other way around. Shipping mostly-empty boxes is expensive, especially over long distances. Modules stack with doubled walls and floors at every joint. The design has to be locked very early, the site needs space for big cranes and oversized deliveries, and if the factory falls behind, the whole project waits. Many architects, contractors and lenders are also still less familiar with it.
3. Panelized construction
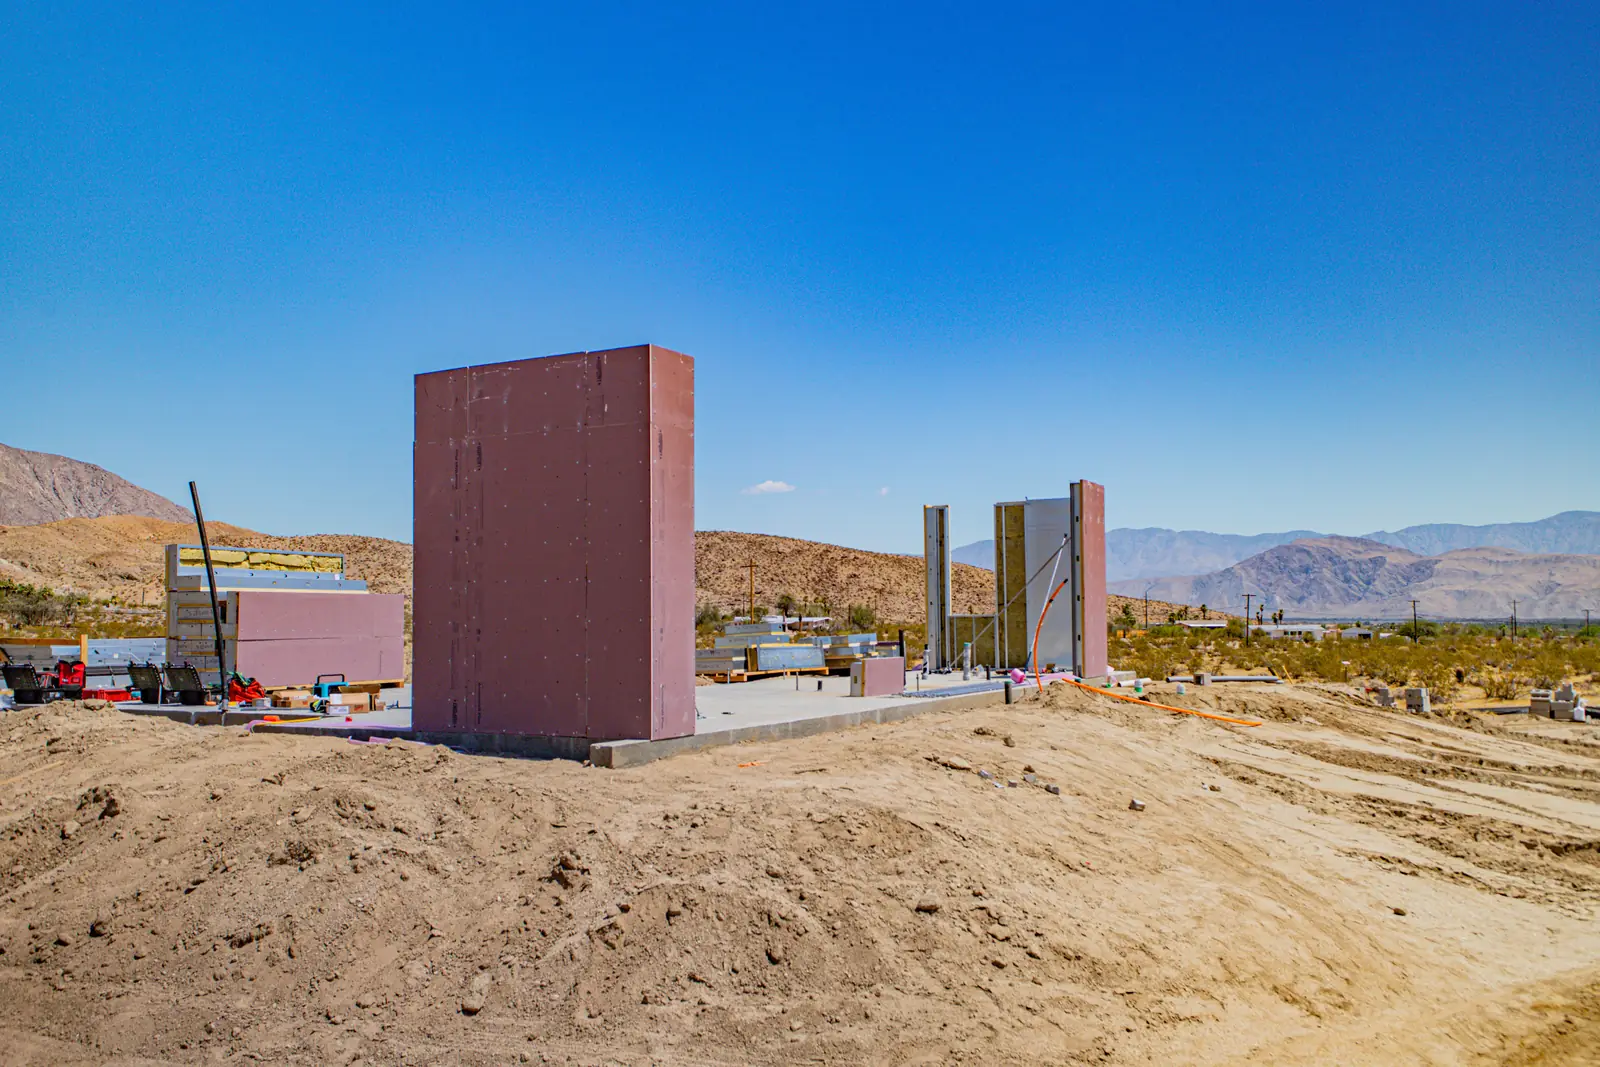
Panelized construction sits between the two. Instead of finished boxes, the factory builds the flat structural components: exterior wall panels, interior partitions, and roof and floor framing. They ship stacked on standard trucks and are assembled on site into the building's structure and envelope. Structural insulated panels (SIPs) are one well-known version of this idea; there are many others.
Done well, panels give you the precision and quality control of a factory without most of modular's design and shipping limits, and they cut framing time on site from weeks to days. Done poorly, they add one more supplier to an already crowded project: a panel package that arrives without being properly coordinated with the architect, the engineer and the contractor, unfamiliar details for inspectors and trades, and a cost premium that's hard to justify. That coordination gap is the single biggest reason panelized projects disappoint.