

A lot worth the climb
The clients on this project found a genuinely special piece of land: a graded pad near the top of a ridge, overlooking a reservoir, with hills rolling out toward the horizon in every direction. It's the kind of view that's hard to build on precisely because it's hard to get to. A single access road switches up the hillside, which meant every truck delivery, every piece of equipment, and every crew day had to be planned around a site that doesn't forgive a wasted trip.
We've worked plenty of infill lots where a wrong delivery just means a truck circles the block. That's not an option on a ridge road with no shoulder and no turnaround at the top. Staging areas were limited to what the pad itself could hold, which meant sequencing mattered as much as scheduling: components had to arrive in the order the crew needed them, not just the order they came off the production line. Getting that sequencing right started well before anything left our facility — it was worked out with Palm Coast's site team during preconstruction, panel by panel, so nothing showed up on site before there was a place to put it.
That's exactly the condition factory-built construction is good at. Instead of staging a full framing crew and lumber deliveries on site for weeks, the exterior wall components for the 1,894 sq ft residence arrived pre-engineered, pre-labeled, and ready to install. By the end of Day 2, roughly 75% of the exterior walls were standing. By Day 3, the wall package was complete and the crew had moved on to roof framing, interior partitions, and waterproofing. On a site where every extra day of access and staging costs real time and real risk, that compressed field schedule wasn't a bonus — it was close to the whole point.
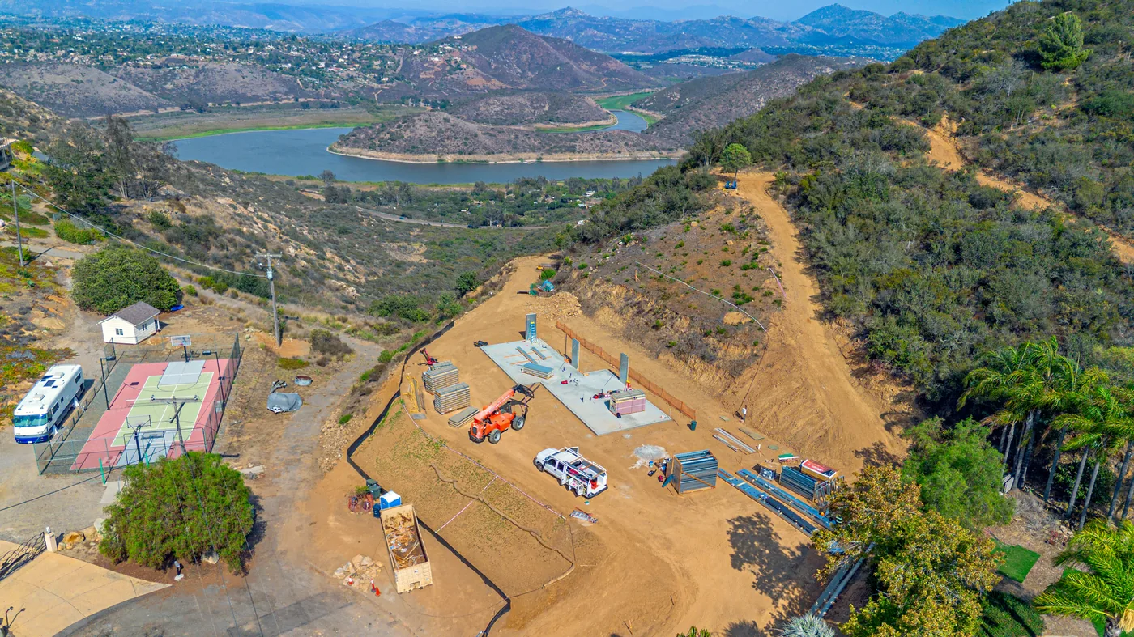
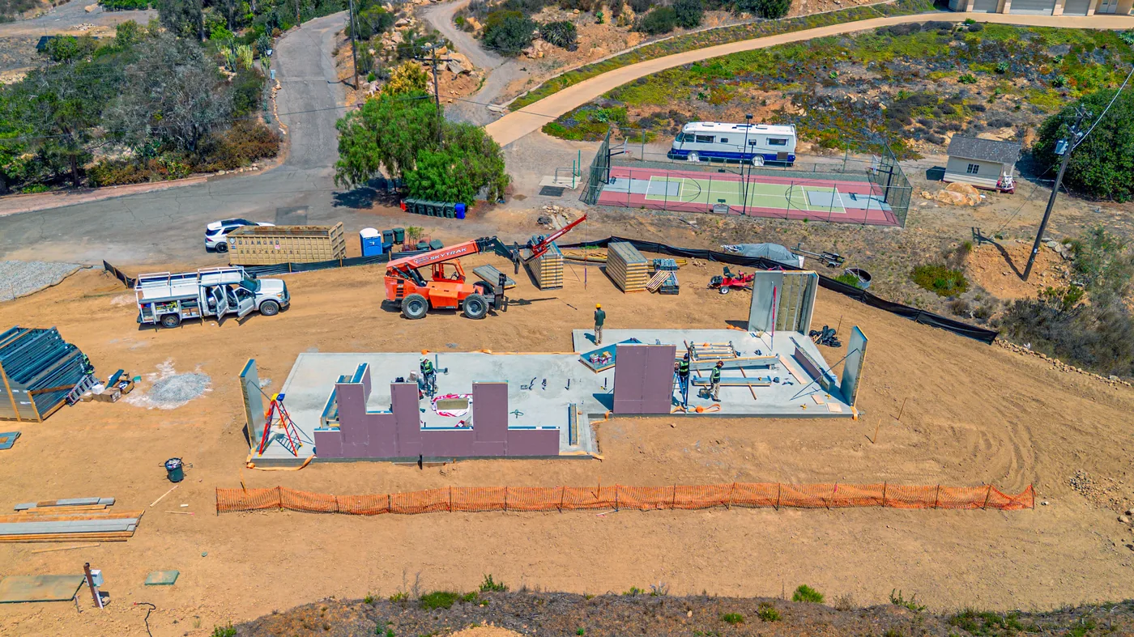
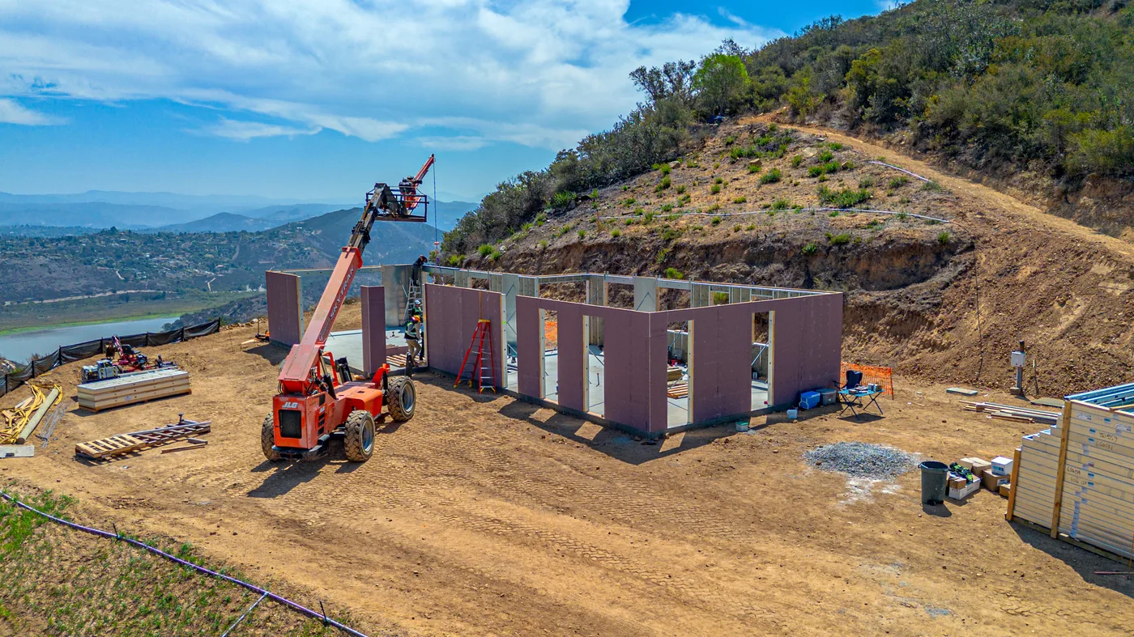
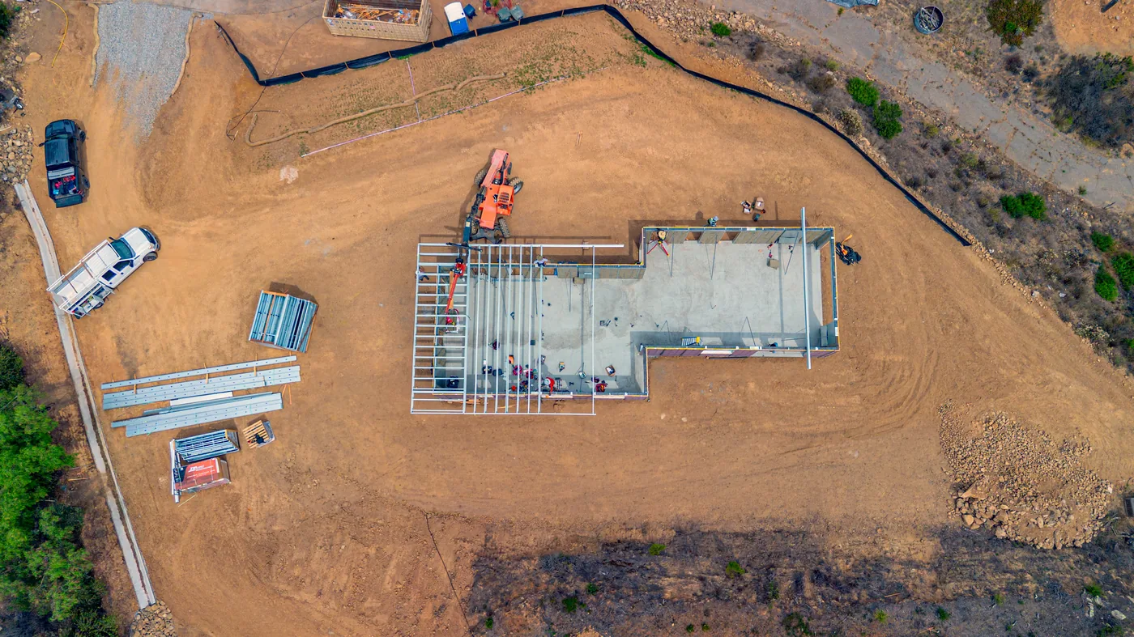
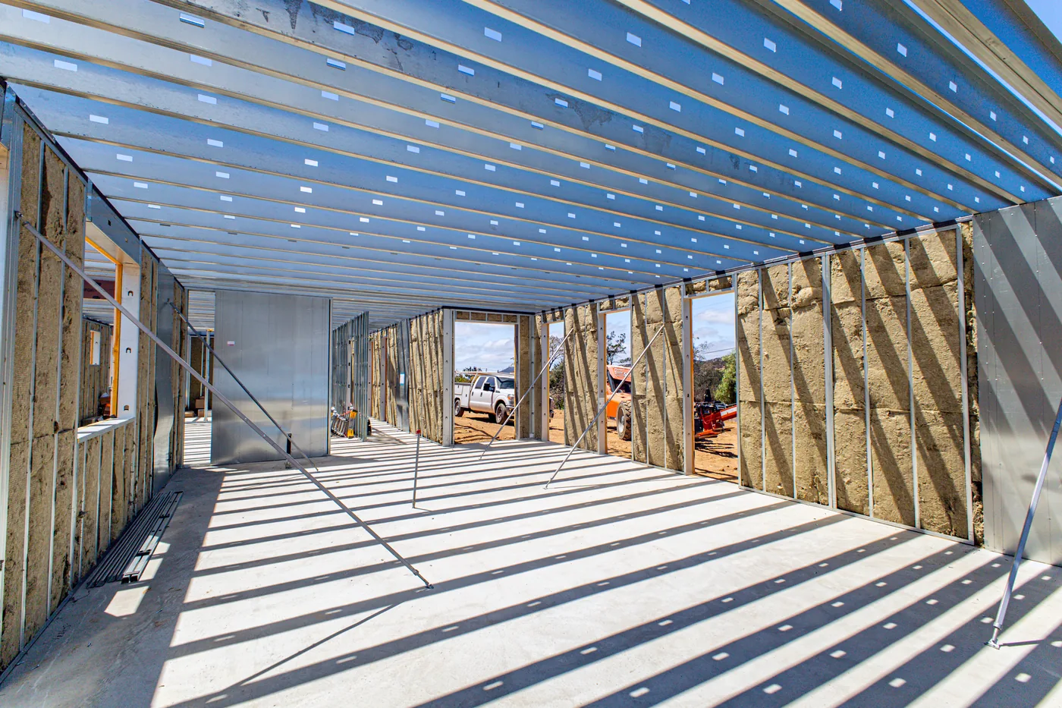
The build from the ground up — foundation, first panels, and framing on the ridge-top pad. Click any photo to expand.
It's worth saying plainly: this is a genuinely beautiful lot, and the clients knew exactly what they had. They found a site most builders would look at and see only the access problem. Our clients saw the reservoir view first, and the ridge-top exposure that makes the site tricky to build on is the same exposure that makes the finished home worth it. That kind of clarity about what a site is for makes a real difference in how a project gets designed and built — when everyone agrees on what the lot deserves, the hard parts of the build stop feeling like obstacles and start feeling like the price of admission for the view.
The team behind the build
No project like this comes together on one company's scope alone. Megan Campbell of Campbell Architects served as Architect of Record, translating the clients' vision for the site into a design that works with the slope instead of against it — orienting the residence to hold that reservoir view without fighting the grading constraints of a ridge-top pad. M-Integrated, the structural engineering partner 4C works with on projects like this one, served as Engineer of Record, turning that design intent into the calculations and construction documents our steel-framed system had to be built to.
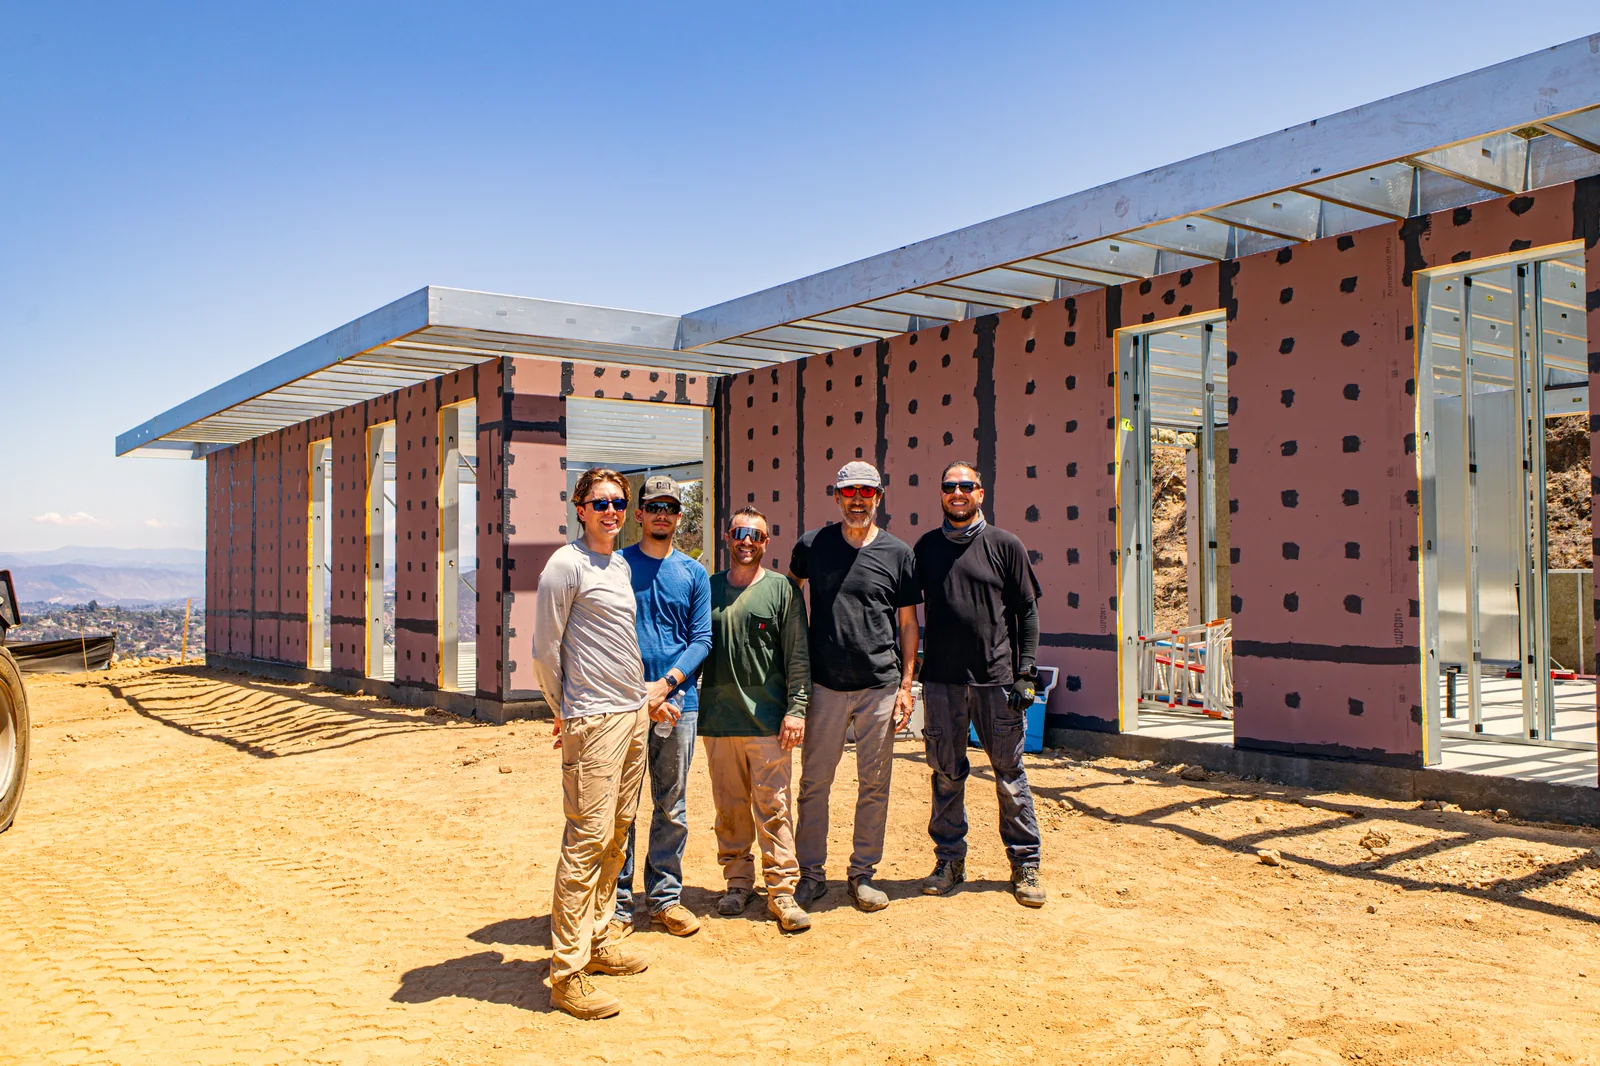
Palm Coast Design Build, an integrated development, design, and construction company delivering modern residential projects across Southern California, handled the site development side — foundations, MEP, and the finish work that turns a structural envelope into a finished home, including windows and doors supplied by All Weather Architectural Aluminum. 4C's scope was the structural and building-envelope system: the 4C SAFE™ steel-framed wall panels, engineered, manufactured, and installed as one coordinated package.
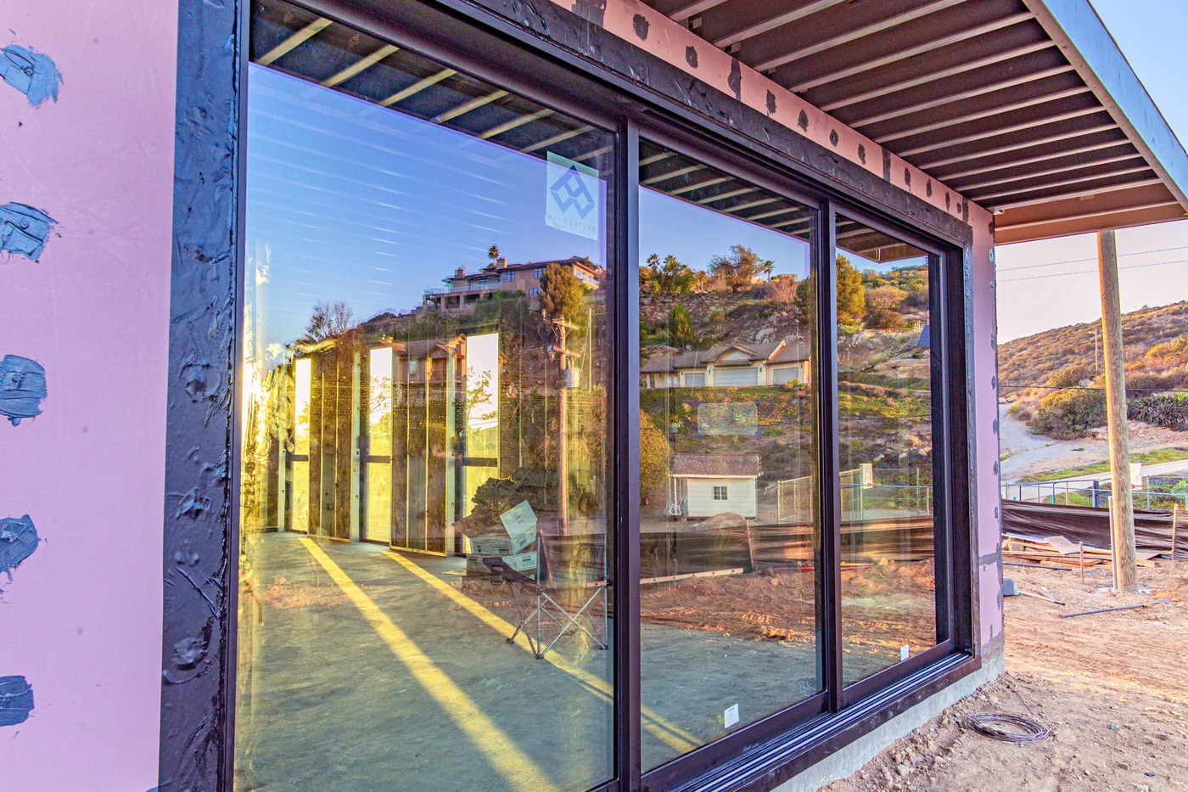
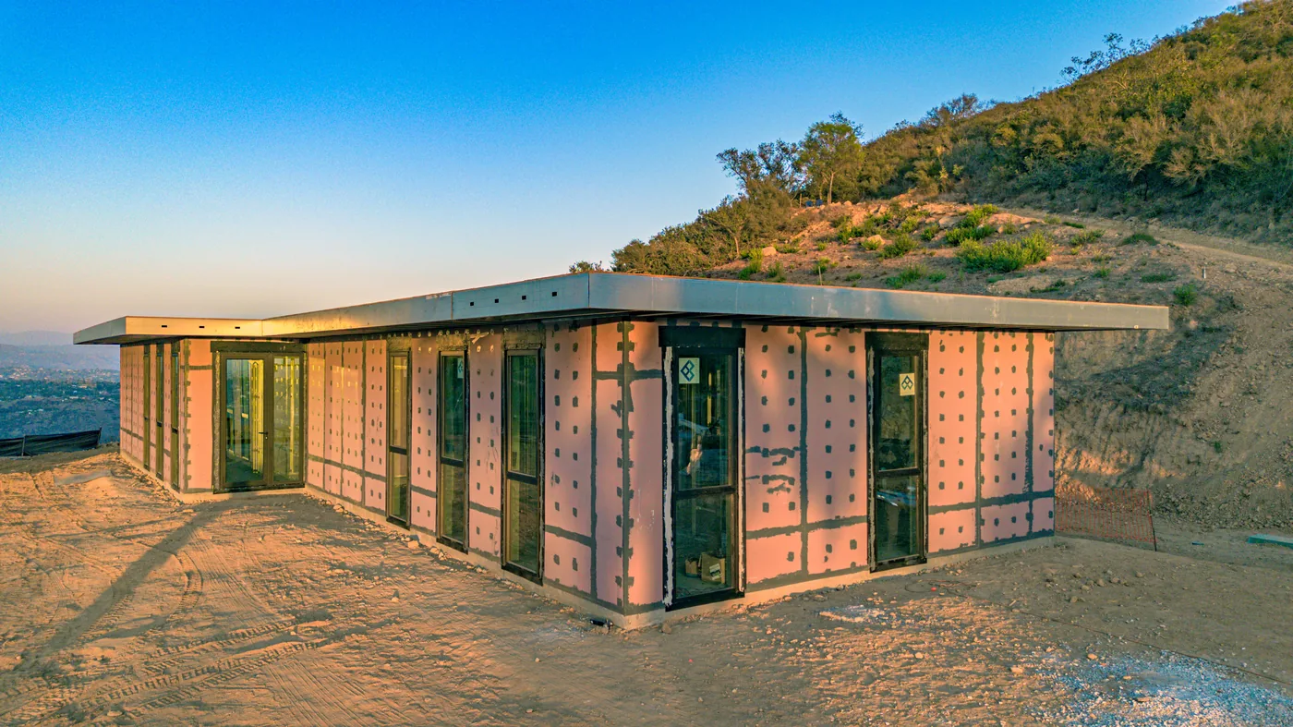
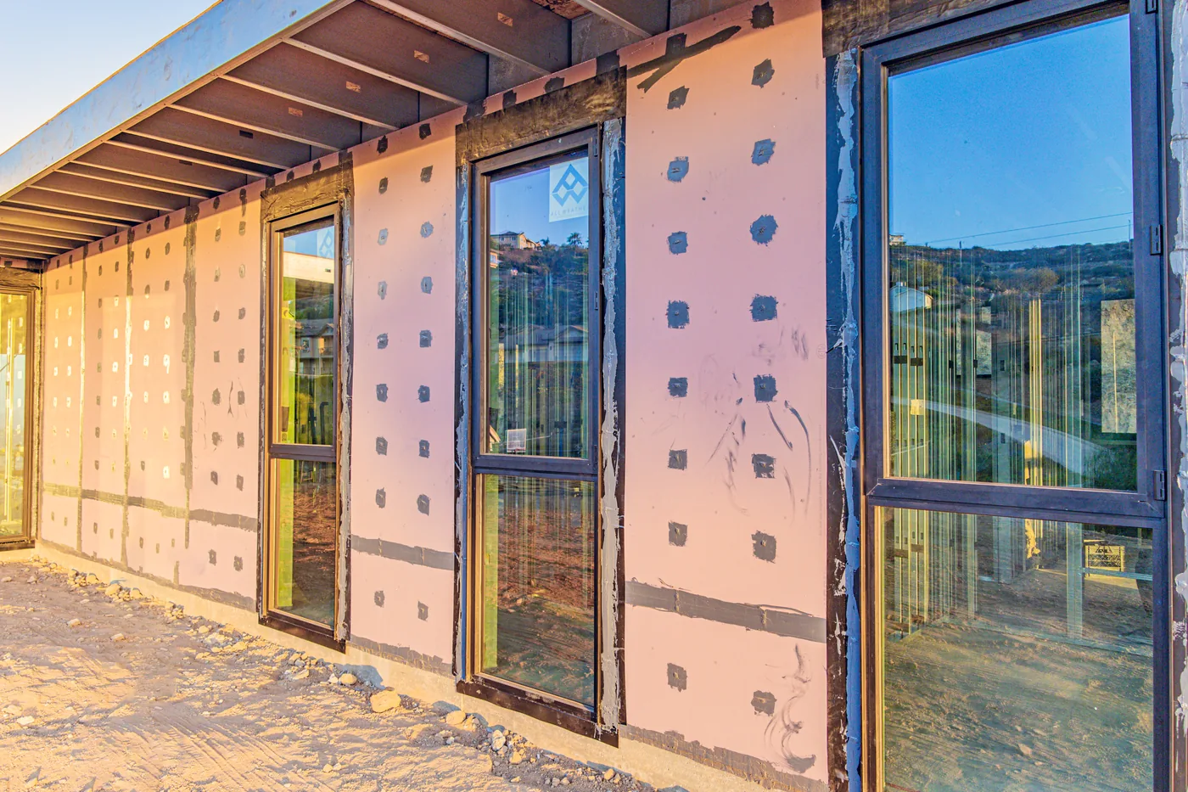
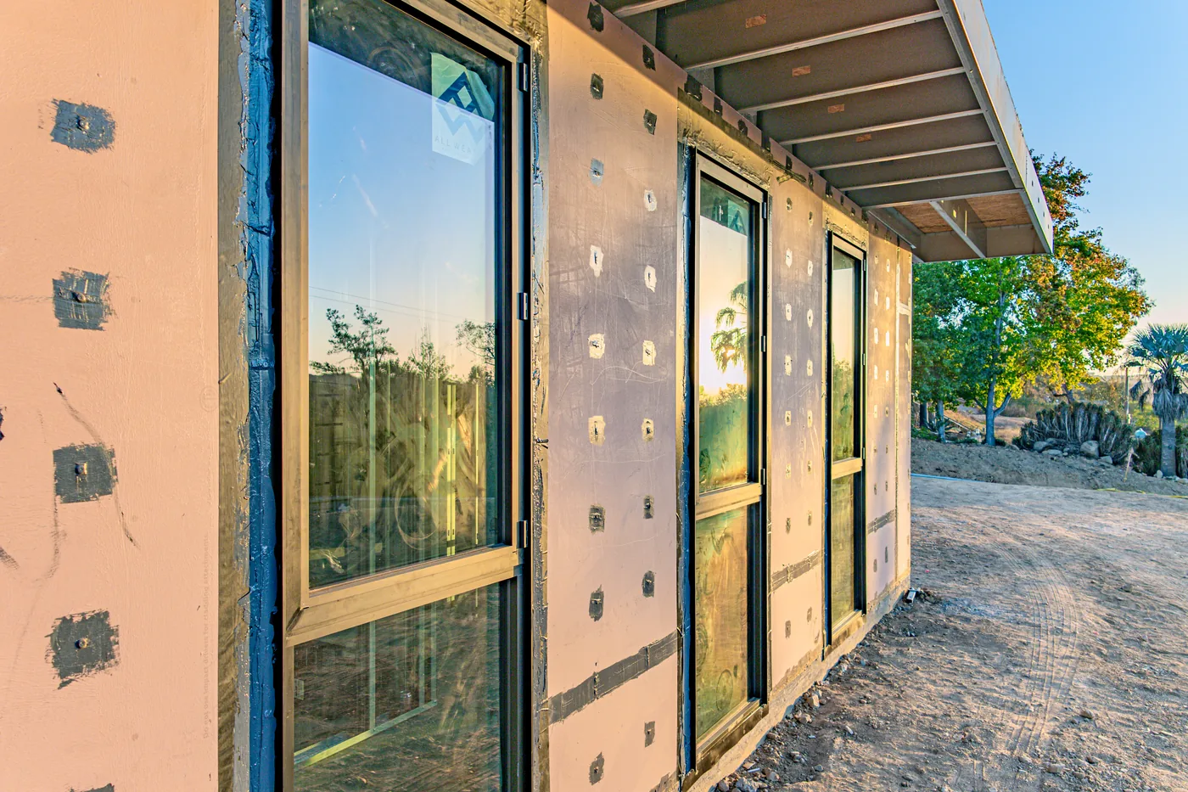
Windows and doors by All Weather Architectural Aluminum, installed along the Escondido Residence's hillside exterior.
That division of labor is deliberate, and it's how every 4C project is built. We're not trying to replace the architect, the developer, or the general contractor — we're trying to be the most reliable part of their scope. On a site this demanding, having a design team, a development partner, and a manufactured structural system all pulling in the same direction made the difference between a project that fights its site and one that works with it. Working with clients who trusted that process — and who were genuinely excited about the site rather than anxious about its difficulty — made the coordination that much easier. It's a lot more straightforward to hold a schedule when everyone at the table, homeowners included, is rowing the same direction.
Learn more about Palm Coast Design Build →
Getting through San Diego County's approval process
Permitting a custom home on a hillside site, in a fire-prone part of San Diego County, is not a rubber-stamp process, and it shouldn't be. Projects in or near a designated fire hazard severity zone typically draw a closer look at exterior materials, assembly ratings, and defensible space, on top of the standard structural and grading review every hillside lot gets. That's more review, not less, and it should be.
What we heard back from the County of San Diego was, frankly, one of the more satisfying parts of this project: the plan review moved through without a hitch, and reviewers specifically noted how much they appreciated the level of engineering detail we provided for the steel-framed SAFE™ system.
That's not an accident. A manufactured, code-listed system comes with a paper trail a stick-framed assembly built field-condition by field-condition simply can't match — ICC-ES evaluation reporting, consistent fire-resistive ratings, and a submittal package that shows a plan checker exactly what's going up before a single panel arrives on site. For a jurisdiction balancing wildfire risk against the need to actually let people rebuild and build, that kind of documentation isn't paperwork for its own sake. It's what lets a plan reviewer say yes with confidence, on the first pass, instead of sending a project back for another round of clarifications.
A hillside lot like this one also carries its own layer of review beyond the fire-hazard questions — grading, drainage, and geotechnical sign-off on a pad cut into a slope, on top of the structural and building-envelope review every custom home goes through. None of that is unique to this project, and none of it should be rushed on a site where erosion and slope stability matter as much as they do here. What made the difference was that the grading and geotechnical work moved on its own track, handled by Palm Coast's site development team, while our structural submittal moved on its own parallel track. Neither package was waiting on the other, which meant the County could review both efficiently instead of one holding up the next.
Lessons from the field
A few things stood out enough that we want to carry them into the next hillside project, wherever it is:
Precision matters most where access is worst. Every window and door opening on this project was manufactured to tight tolerances before the components ever left the factory, and every one of them fit without a field modification. On an easy site, that saves time. On a site with one access road and no room for a second delivery attempt, it's the difference between staying on schedule and losing a week to a part that doesn't fit.
Documentation quality shapes how fast approval moves. The County's response to our submittal package is a pattern we've seen before and expect to keep seeing: jurisdictions move faster and with more confidence when the engineering behind a fire-resistive assembly is legible and complete, not buried across a dozen separate trade submittals.
Coordinated scope beats sequential handoffs. Because Campbell Architects, Palm Coast, and 4C were aligned on the design intent from early on, the structural package didn't have to be reworked around late site-development changes, and site development didn't have to wait on structural decisions that were still moving. That's the whole argument for treating a factory-built system as one coordinated scope instead of another trade to schedule around.
Sequencing beats speed on a constrained site. A fast wall package doesn't help if the components arrive in the wrong order for a site with nowhere to stage them. The real win at Escondido wasn't just that the wall package went up in three days — it was that it went up in three days without a single wasted trip up that access road.
A difficult site is still worth it. It's easy to talk about access constraints and grading challenges and lose sight of why the clients bought this lot in the first place. The view from that ridge is the reason the difficulty was worth solving for, and it's a good reminder that the hardest sites are often the ones worth building on well.
In the news: CBS 8 and ABC 10 News San Diego
This project's site work also caught the attention of local press covering how San Diego County is responding to wildfire risk. We were glad to have CBS 8 and ABC's 10 News San Diego out to see the process firsthand:
 California construction company builds home in 4 days
Watch on cbs8.com →
California construction company builds home in 4 days
Watch on cbs8.com →
 Building fire-resistant homes as San Diego County faces daily wildfires
Watch on 10news.com →
Building fire-resistant homes as San Diego County faces daily wildfires
Watch on 10news.com →
Why fire-resilient construction matters beyond one hillside
It's easy to talk about fire-resilient construction as a niche concern for a handful of high-risk lots. San Diego County's own wildfire history says otherwise, and so does the direction state policy has been moving for years. California's Wildland-Urban Interface code requirements (Chapter 7A of the state building code) already govern construction in and near fire hazard severity zones across huge parts of the state, and that footprint has only grown as fire seasons have gotten longer and more severe. Insurers and the state's FAIR Plan have followed the same trajectory, tightening what they'll cover and at what cost in high-risk zones, which puts real financial pressure on homeowners and developers to build to a higher standard, not just meet the legal minimum.
None of that is abstract to the families who buy these lots. A longer fire season means a longer stretch of the year where a hillside view comes with a real question attached: what is this home actually built out of? For decades, the honest answer on most custom homes was wood framing dressed up with fire-rated cladding — a system that meets code but relies heavily on maintained defensible space and a fair amount of luck. That answer is getting harder to live with as the climate that drives fire risk keeps shifting, and it's part of why we think the construction industry needs to treat resilience as a baseline expectation rather than an upgrade a client has to ask for.
We don't think every home needs to look like a bunker to be resilient, and Escondido is a good example of why: from the outside, a SAFE™-framed home reads like any other well-designed custom residence. The difference is underneath the finishes, in a steel structural system that doesn't burn, doesn't warp under fire exposure the way wood framing can, and carries a fire-resistive rating that's engineered and tested rather than assumed. Building that way on a hillside lot in a fire hazard severity zone isn't a special case for us — it's the same system, the same process, and the same schedule we'd bring to any site. That consistency is the point: resilient construction should be the default option a client gets offered, not a custom request that adds months and cost to a project.
That's the gap we built 4C SAFE™ to close. A steel-framed, non-combustible system that's engineered and code-listed for one-hour and two-hour fire-resistive assemblies isn't just a compliance checkbox — it's a way to give a homeowner, an insurer, and a county plan reviewer the same confidence at the same time, without adding months to a schedule that manufacturing was supposed to shorten in the first place. Every project like Escondido, built on a site where that risk is real and the view is worth defending, is a small proof point for a bigger idea: resilient construction and fast construction don't have to be a trade-off, and as policy and insurance markets keep pushing California toward higher building standards, we'd rather be ahead of that curve than catching up to it.
We'll keep sharing updates as Escondido moves toward completion — there's still finish work ahead, and we're looking forward to showing the site once it's done. If you're planning a build on a difficult site, in a high fire-risk area, or just want to understand what a factory-built structural phase actually looks like in practice, we're happy to talk it through.
Want more posts like this in your Google results? Add 4C as a preferred source