 Fire Rebuild · Altadena, CA
Altadena is rebuilding, one home at a time.
4C supports Altadena rebuild homes and ADUs with the SAFE™ steel system, combining architectural flexibility, factory-built components and coordinated installation.
Explore the Altadena Rebuild Brochure →
Review the floor plans, estimated costs, finish options, and inspirational renderings.
A community rebuilding after the Eaton Fire.
The January 2025 Eaton Fire moved through Altadena's foothill neighborhoods with a speed that left thousands of households facing a full rebuild at once. That scale creates real pressure on every homeowner's timeline: permitting queues, contractor availability, and material lead times all compound when an entire community is rebuilding in parallel. Panelized construction shortens the part of that timeline we can control, the time a home spends under construction once plans are approved. Altadena is one of several California locations where we offer dedicated rebuild programs.
Heavy equipment is not always required, but a reach forklift (telehandler) is our preferred method for handling and installation. We plan equipment and staging around each site, which matters in a neighborhood where multiple homes on the same block may be under construction simultaneously. Our four pillars of cost, carbon, complexity, and compliance guide every rebuild we coordinate.
Rebuilding with a fire-resistant frame, not just a fire-resistant finish.
When a home is lost to wildfire, the frame itself becomes part of the decision for what comes next. 4C SAFE™ is steel-framed and fire-resistant, carrying a 1-HR and 2-HR fire rating, code listed (patent pending). That code listing is applicable to all construction types, not just the more restrictive categories that limit some wood-framed alternatives. SAFE™ exterior walls are WUI-compliant, built for California’s wildfire construction requirements (formerly Chapter 7A, now the California Wildland-Urban Interface Code) that apply to rebuilds in Altadena’s fire hazard zones. For a part-by-part look at roofs, vents, windows, decks and framing, see our guide to fire-resistant house materials.
Our CEO talks about Altadena rebuilds and why fire-rated walls were part of the plan from the start in Why We Started 4C.
Fire-resistant from the frame out
Steel framing and fire-resistant construction give Altadena homeowners a rebuild that starts from a fundamentally different fire risk profile than the home it replaces.
Rebuild timelines that respect urgency
Pre-engineered, pre-labeled panels help reduce onsite construction time versus conventional framing, without skipping code-required detailing.
Fits the plans you already have
4C SAFE™ integrates with conventional design, financing, and permitting workflows, so a rebuild in progress doesn't need to start over architecturally. Compare it against our wood-framed 4C ECO™ system on our systems overview.
Altadena project designs.
Explore residence and ADU designs using the 4C SAFE™ system. Images shown are architectural renderings.
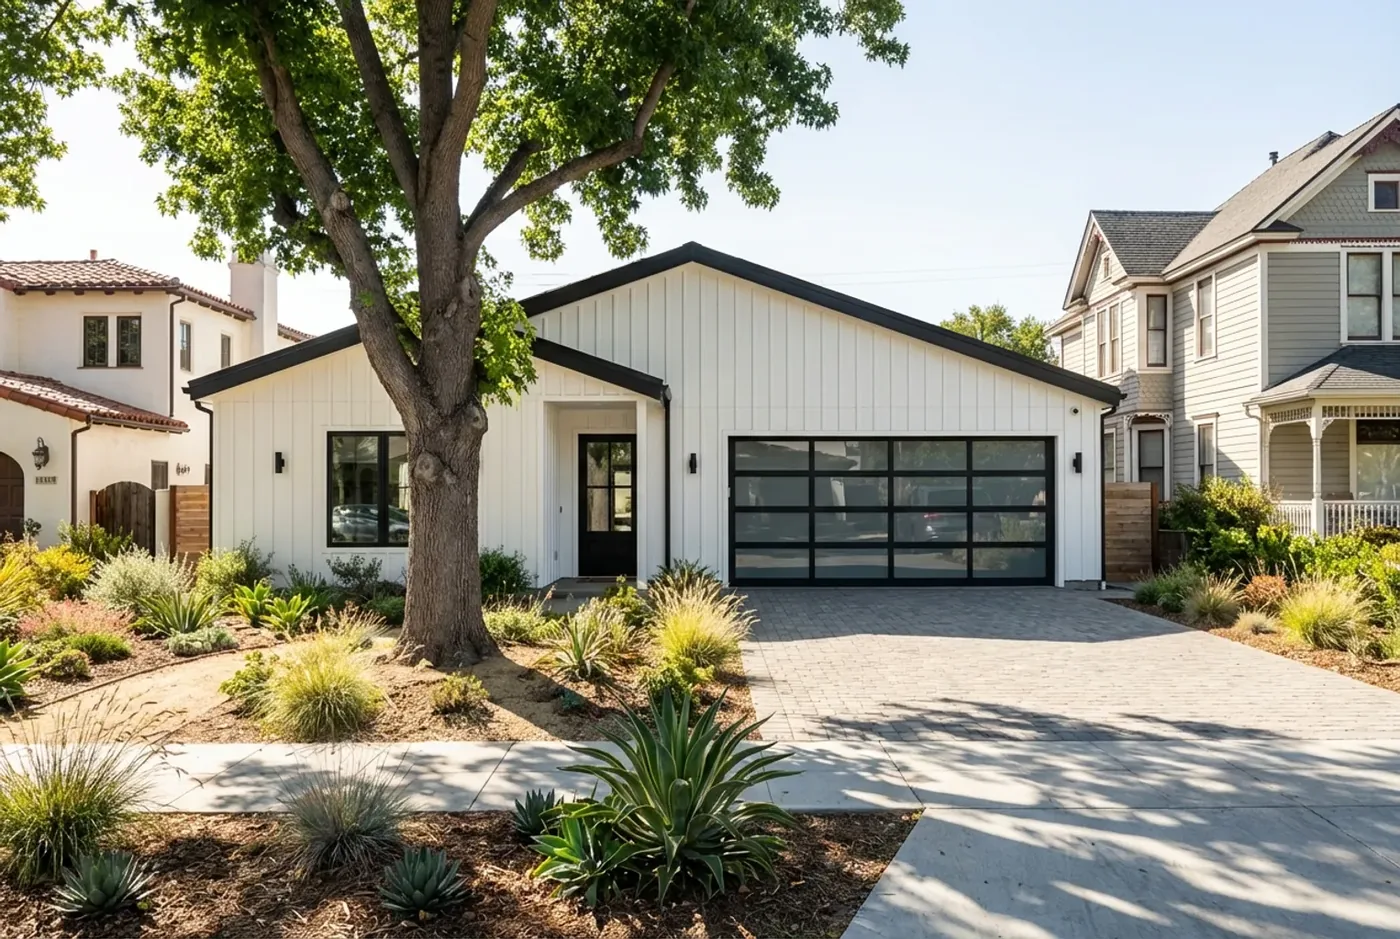
Altadena Residence
Altadena, CA
Main residence plus a matching ADU, designed with the 4C SAFE™ system as part of the Eaton Fire rebuild program.
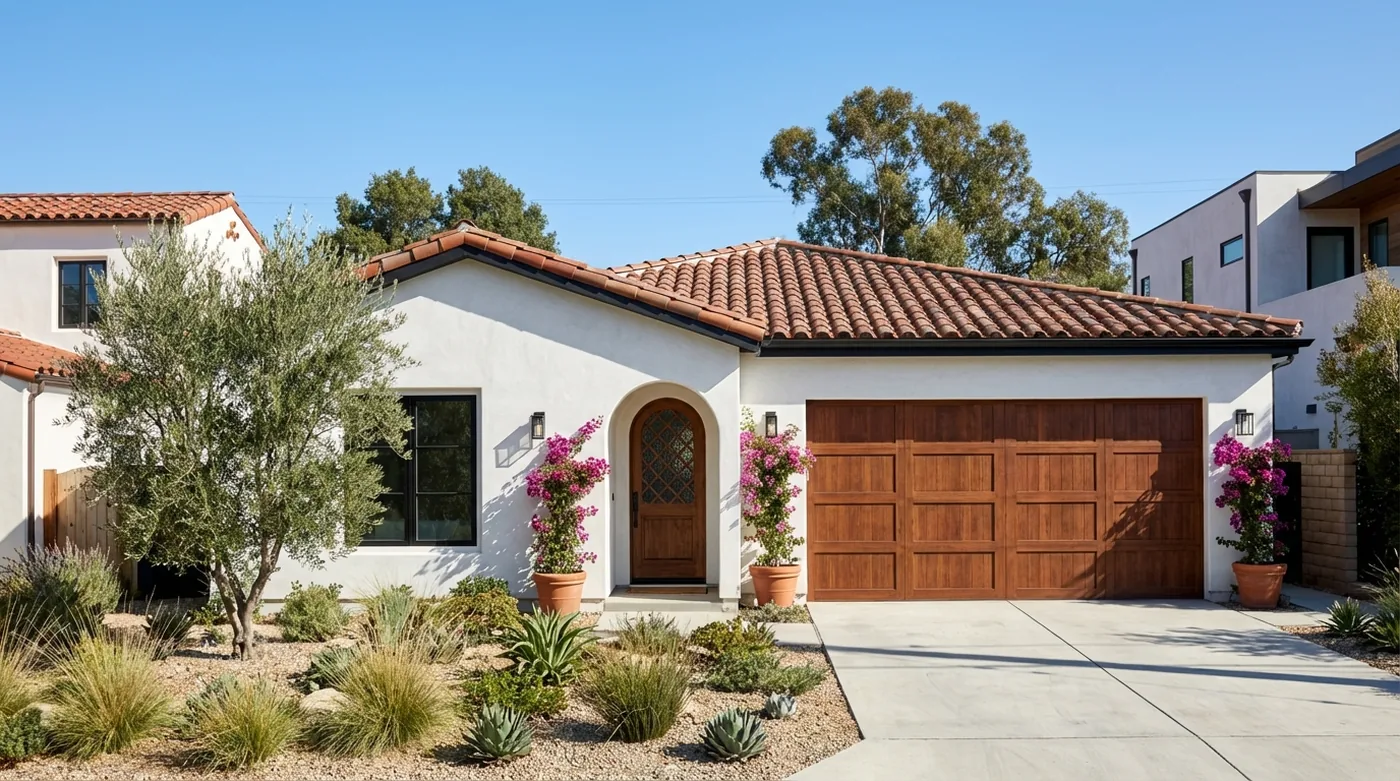
Altadena Residence No. 2
Altadena, CA
A Spanish Revival-style rebuild with a matching ADU and flex space, using the same 4C SAFE™ panel system.

Altadena ADU
Altadena, CA
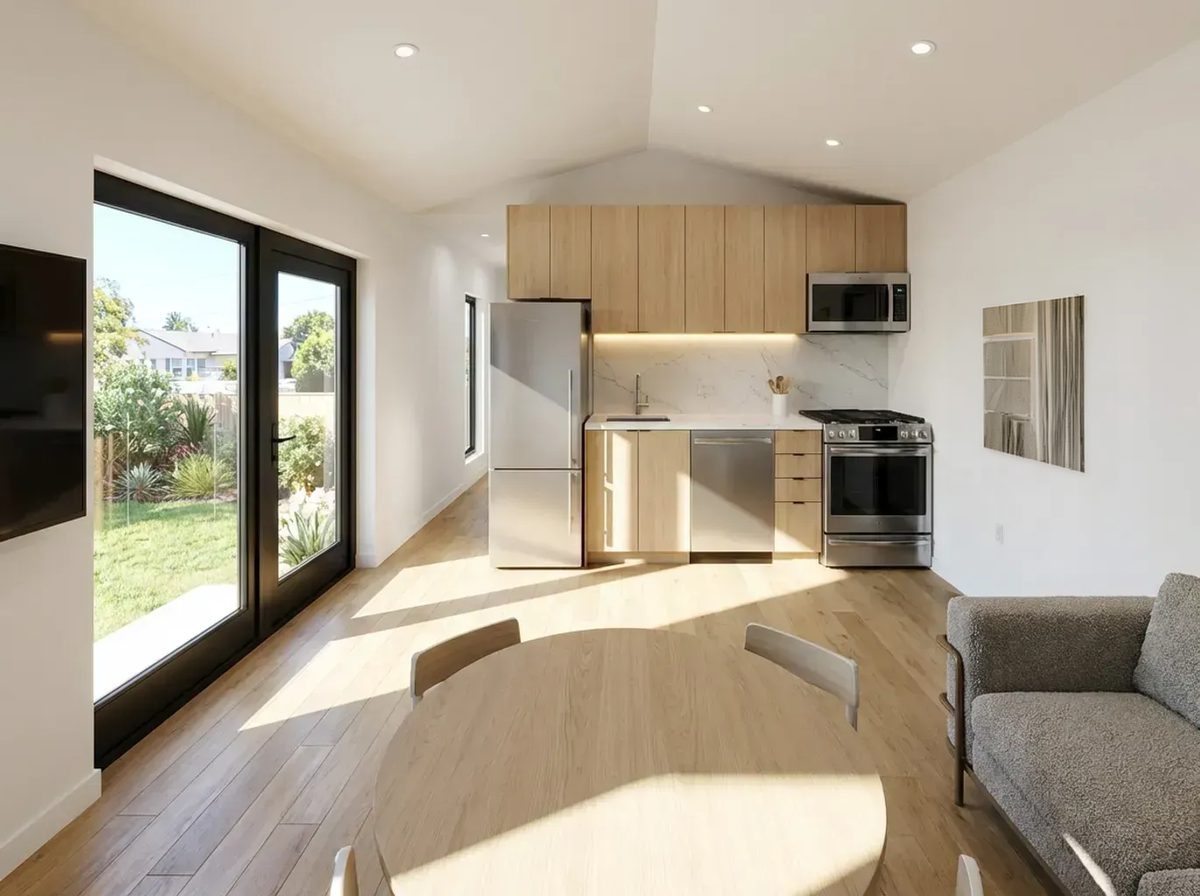
A standalone accessory dwelling unit designed with the 4C SAFE™ system, independent of a main residence rebuild.
Inside the Altadena project designs.
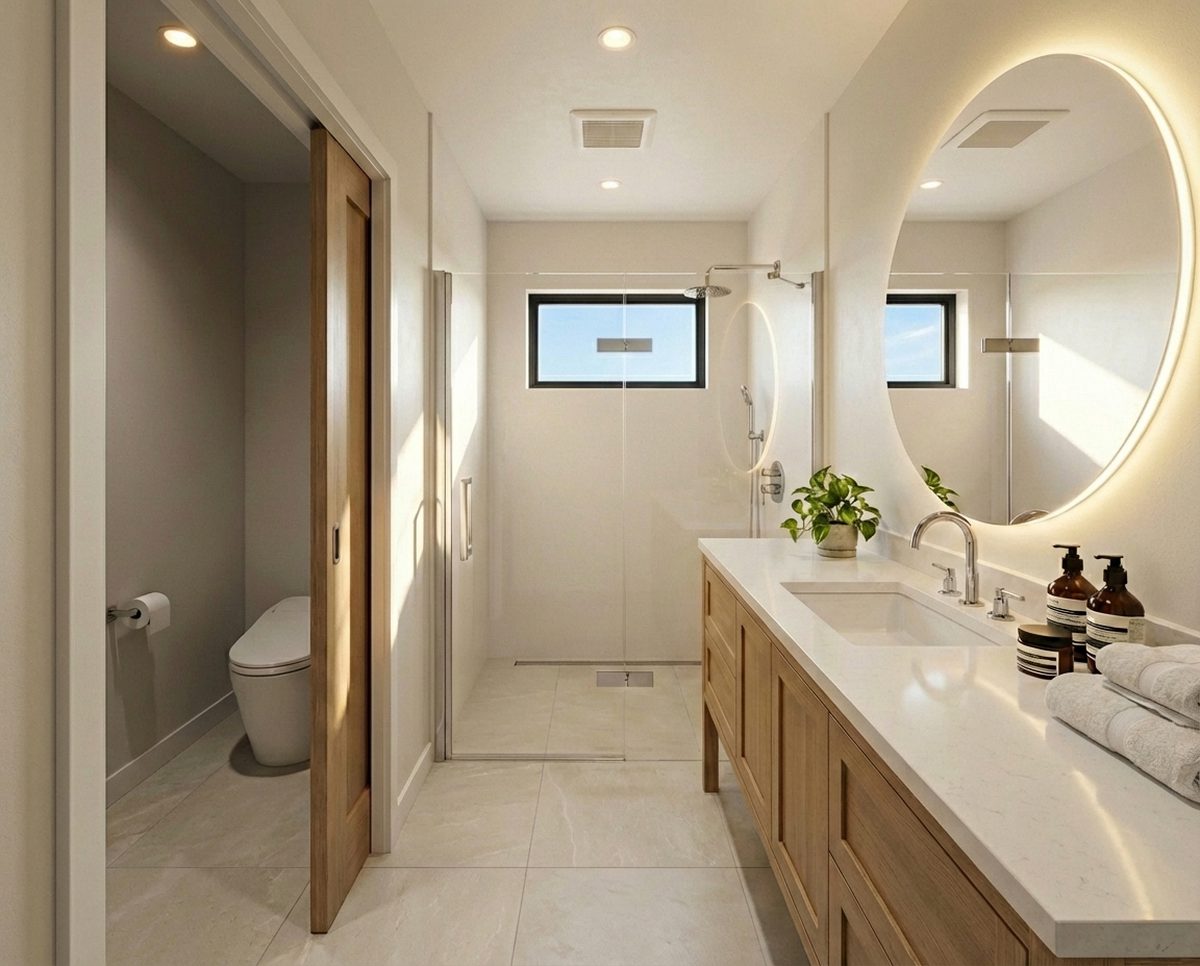
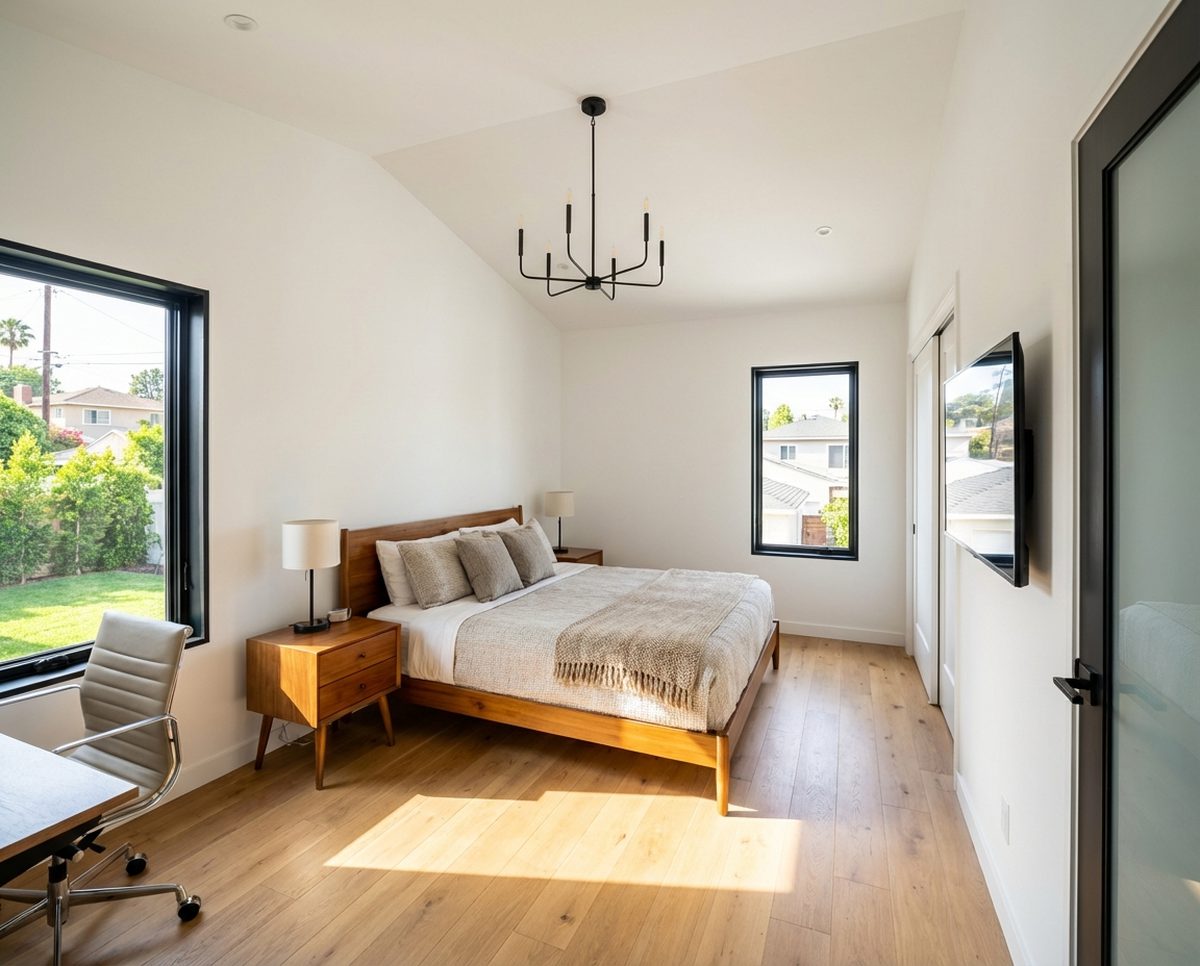
Architectural renderings of the Altadena project designs above: the main residence and matching ADU, the Spanish Revival design, and the standalone ADU.


Flip through the Altadena brochure.
All three Altadena 4C SAFE™ designs in one brochure: the single-family home, the ADU and the 2-story design, with floor plans, features and turnkey pricing. Turn the pages here, open it full screen, or download the PDF.
Drag a page corner to turn it, or click a page. On a phone, swipe.
Read the brochure as text
Altadena — 4C SAFE Models
Single-family homes and ADUs in Modern and Spanish Revival styles, designed for safer, stronger, more resilient rebuilding. Images are architectural renderings.
Altadena SAFE Model · 2,522 sq ft
3 bedrooms · 2.5 bathrooms · flex space · 2-car garage. Modern and Spanish designs. Turnkey $749,000, construction cost, excludes land.
- Open-concept living, dining and kitchen; spacious primary suite with walk-in closet and spa-style bath
- Dedicated laundry room, powder room for guests, integrated skylights
- 2-car garage (20′ × 20′), solar-ready roof system, 4C SAFE construction
Altadena SAFE ADU · 525 sq ft
1 bedroom · 1 bathroom (15′ × 35′). Modern and Spanish designs. Turnkey $177,000, construction cost, excludes land.
- Open, flexible layout with high ceilings and well-placed windows
- Laundry zone with stacked washer/dryer hookups; space for guests, work or studio use
- French doors or a single door with sidelights; optional patios and pergolas
2-Story Single Family · 2,535 sq ft
3 bedrooms · 3.5 bathrooms · office · 2-car garage. Coming soon.
- Open kitchen, dining and living on the main level; upstairs primary suite
- Dedicated laundry room, flexible secondary bedrooms, powder room on the main level
- 2-car garage with direct interior access; efficient vertical layout for lot flexibility
Why the 4C SAFE System
A fully integrated prefabricated system: SAFE wall panels, prefabricated roof systems, and interior framing and partitions. Each SAFE panel combines metal framing and insulation, continuous insulation, fire-rated exterior sheathing and a waterproofing layer. 4C designs and coordinates with your design team, manufactures and delivers on schedule, and installs.
Built together, delivered seamlessly
4C provides design and engineering, the SAFE wall system, prefabricated roof trusses, pre-assembled interior partitions, and prefabrication and quality control. In Los Angeles, Palm Coast Modular (PCM) manages permits, on-site assembly and full project completion as general contractor.
Schedule a free consultation: 650-200-3182 · info@4ccs.com
Renderings may show optional upgrades not included in base pricing. 4C may modify plans, specs and pricing without notice. Square footage shown on plans is based on net footage and may vary. © 2026 4C Construction Systems. Altadena, CA, 2026 edition.
How 4C fits your Altadena rebuild.
Altadena rebuilds call for careful coordination of design, site requirements and construction logistics. 4C works with your project professionals to define the component scope and plan its manufacturing, delivery and installation.
The SAFE™ steel system offers ignition-resistant materials and code-listed exterior wall assemblies, including available 1-hour and 2-hour fire-rated options. Planning, permitting and inspections follow the traditional local process.
Ask us about residence and ADU options and how the 4C system can fit your site and architectural design. Contact us and we can refer you to a partner serving Altadena, or review the same approach for households rebuilding in nearby Pacific Palisades.
Adding an ADU while you rebuild.
An Altadena rebuild is often the only practical moment to add an accessory dwelling unit, since the site is already being re-permitted and re-built, so pairing a main residence with an ADU avoids a second disruptive construction phase later. The 4C SAFE™ system carries the same fire-resistant, 1-HR and 2-HR fire-rated construction across both the residence and ADU. Homeowners working through a similar rebuild in Pacific Palisades can review the same approach.
View 4C SAFE™ SpecsRebuilding in Altadena?
Talk to our team about specifying 4C SAFE™ for your rebuild home, ADU, or both.