
Wildfire Resilience

Fire-Resistant House Materials:
What Actually Works in a Wildfire Zone

A plain-language guide to the roof, vents, walls, windows, decks and framing that decide whether a house survives a wildfire, what California's wildfire code requires, and where most rebuilds still leave a gap.

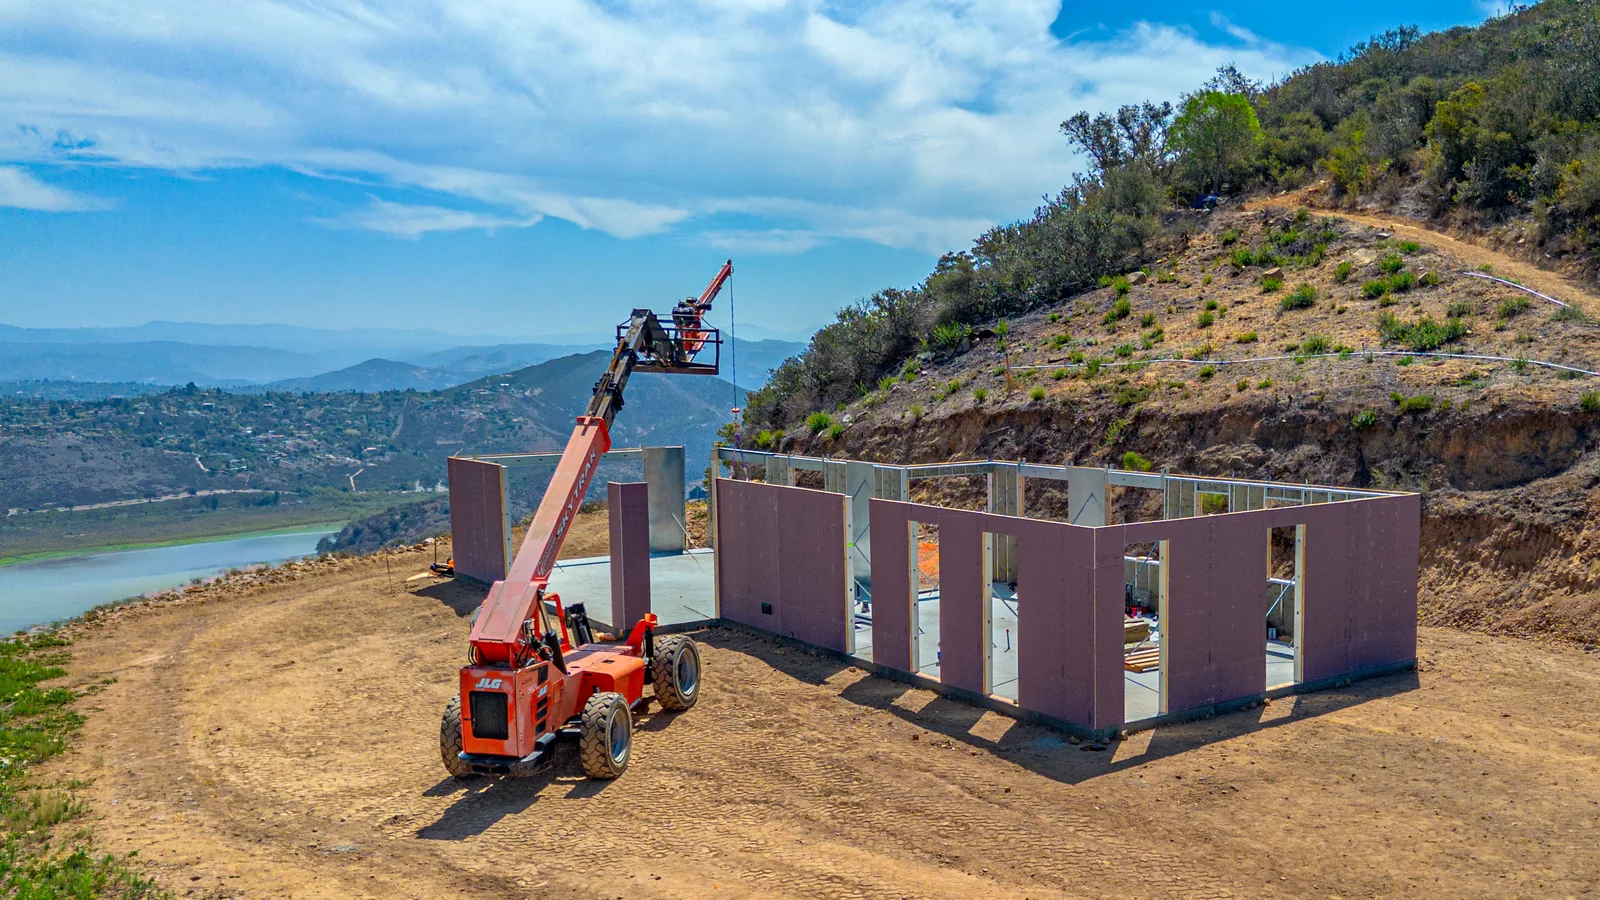
4C SAFE steel-framed exterior wall panels being set with a telehandler on a hillside wildfire-zone site above a reservoir in Escondido

When a wildfire reaches a neighborhood, the wall of flame gets the headlines. But studies of homes lost in major fires keep finding the same thing: most houses catch fire from wind-blown embers and small spot fires around the house, often long after the main front has passed.

That is good news, because it means materials and details make a real difference. This guide walks through each part of a house, from the roof down to the frame, with what to choose, what to avoid, and what the code asks for in California.

By the 4C team · October 19, 2026 · 10 min read

How houses actually catch fire

A house in a wildfire faces three kinds of exposure:

  • Embers. Burning bits of bark, leaves and debris can travel a long way ahead of the fire. They land in gutters, on decks, against walls and in vents, and ignite whatever they touch.
  • Radiant heat. A burning neighbor, fence, shed or hedge can heat a wall or window until it fails, even without direct flame.
  • Direct flame contact. Flames from burning vegetation, mulch or a woodpile right against the house.

A fire-resistant house is one that gives embers nothing to ignite and holds up to heat long enough for the fire to pass. That comes down to a handful of weak points, each with a better material choice.

Fire-resistant materials, part by part

Part of the houseBetter choicesAvoid
RoofClass A roof coverings: metal, clay or concrete tile, slate, Class A asphalt shingles. Gaps at the edges filled or capped so embers can't get under the covering.Untreated wood shakes; open gaps at tile edges and ridges
GuttersMetal gutters and downspouts with guards that keep leaves outVinyl gutters; open gutters that fill with dry leaves
VentsEmber- and flame-resistant vents (listed products, or metal, corrosion-resistant mesh with 1/16″ to 1/8″ openings)Standard 1/4″ screens; vents under eaves without protection
Eaves and soffitsEnclosed eaves with ignition-resistant or fire-rated materialsOpen eaves with exposed wood rafters and gaps
Exterior walls and sidingFire-resistant claddings: stucco, fiber cement, brick, stone, metal; or a tested fire-rated wall assemblyVinyl siding; untreated wood siding; relying on paint or coatings
WindowsMulti-pane windows with at least one tempered pane, or fire-rated window assembliesSingle-pane glass; vinyl frames that soften in heat
DoorsMetal, solid-core, or fire-rated exterior doorsHollow-core doors; gaps that let embers in
Decks, porches and stairsTested ignition-resistant or fire-resistant decking; nothing stored underneathUntreated wood decking with debris and storage below
The first 5 feet around the houseGravel, pavers, concrete and well-watered low plantsBark mulch, firewood, wood fences attached to the house
Structural frameA frame that doesn’t burn (steel, concrete, masonry) or fire-rated wall assembliesAssuming the cladding alone will protect a combustible frame

Fire-resistant roofing: the first thing embers land on

The roof is the largest surface exposed to falling embers, so it matters most. California requires a Class A roof covering in fire hazard severity zones. Class A is the highest rating in the standard roof fire tests. Metal, tile and slate get there on their own; asphalt shingles need to be Class A rated. Pay attention to the edges: the gaps under curved tile and at the ridge are where embers and nesting debris collect.

Ember-resistant vents and enclosed eaves

Attic and crawlspace vents are a classic path for embers into a house. Ember-resistant vents use fine mesh or baffles to stop embers while still letting air through. Open eaves trap heat and embers against the underside of the roof, which is why enclosed eaves with fire-resistant soffits are the safer detail.

Fire-resistant siding and exterior walls

Exterior walls take radiant heat and flame from anything burning nearby. Stucco, fiber cement, masonry and metal cladding are all fire-resistant siding choices. Vinyl siding melts and can fall away, exposing whatever is behind it. Paints and coatings are not an accepted substitute for fire-resistant materials under California's wildfire code. What sits behind the siding matters too; more on that in the framing section below.

Fire-resistant windows and doors

Windows are often the first part of a wall to fail, because glass can crack from heat and let fire in. Tempered glass is far more resistant to heat breakage, which is why the code calls for multi-pane units with at least one tempered pane. The frame matters as well: aluminum and steel frames don't burn, while vinyl frames can soften and sag in heat and let the glass fall out. Exterior doors should be metal, solid-core or fire-rated, with tight seals so embers can't blow in underneath.

On our Escondido home, a hillside site in a high fire-risk area, the windows and sliding doors are aluminum systems from All Weather Architectural Aluminum, a window and door manufacturer based in Vacaville, California, set into the steel-framed 4C SAFE™ wall panels. When you choose windows for a wildfire zone, ask your supplier which pane is tempered and whether the unit is tested or listed for wildland-urban interface use.
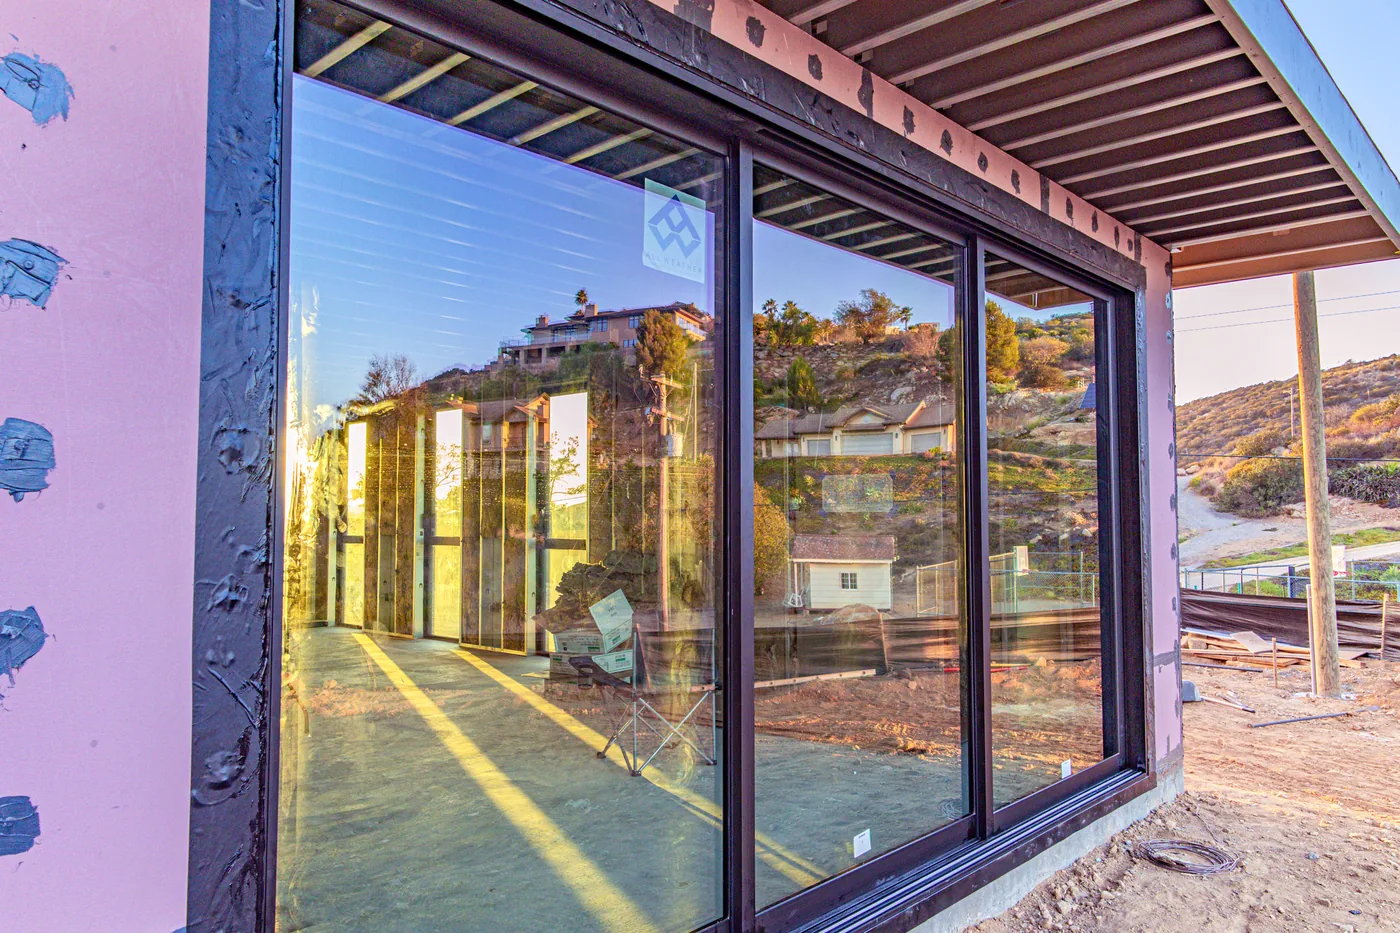
All Weather Architectural Aluminum sliding glass doors set into 4C SAFE steel-framed wall panels at the Escondido Residence, a hillside home in a high fire-risk area
Aluminum windows and doors by All Weather Architectural Aluminum in the 4C SAFE™ walls of our Escondido home.

Fire-resistant decking and the first five feet

Decks catch embers on top and collect debris underneath, and a burning deck sits right against the house. Use tested ignition-resistant or fire-resistant decking, keep the space below clear, and keep the five feet around the house free of mulch, firewood and anything that burns. California calls this area "Zone 0," and statewide rules for it are still being finalized.

The part most guides skip: the frame

Most fire-resistant home advice stops at the surface: the roof, the siding, the windows. Those are the right place to start. But in most new homes in California, everything behind the cladding is still wood framing, with combustible sheathing and insulation.

That matters when the outer layer is breached: a cracked window, an ember lodged in a gap, a fire burning against a wall for longer than expected. That is where steel-framed homes have an advantage: a frame that doesn't burn doesn't add fuel, and a wall tested as a complete fire-rated assembly has proven how long it holds up, rather than relying on any single layer.

That is the idea behind 4C SAFE™. Instead of a wood frame wrapped in fire-resistant finishes, the wall panel itself is built from light gauge steel framing and inorganic, Class A materials, assembled in our Hayward factory:

  • Steel frame. Cold-formed galvanized steel studs instead of lumber.
  • Inorganic insulation and sheathing. Mineral wool in the cavity and mineral-faced continuous insulation outside.
  • Tested as a complete wall. 1-hour and 2-hour fire-resistance ratings to ASTM E119 / UL 263, applying from either side of the wall (the rated assembly is completed on site with the listed interior finish). NFPA 285 compliant, with WUI-compliant exterior wall assemblies.
  • Independently listed. Listed by ICC Evaluation Service (ICC-ES), with factory inspections and ongoing quality surveillance.

4C SAFE™ is the system behind our fire rebuild programs in Altadena and the Pacific Palisades. It was installed on our Escondido project, a hillside site in a high fire-risk area, and our Borrego Springs desert home. A steel frame also resists moisture, mold, rot and termites, and is designed to be cost-comparable with traditional construction.

No house is fireproof. A fire-resistant frame works together with a Class A roof, ember-resistant vents, tempered glass and a clear first five feet. The point is to stop treating the frame as the one part of the house that's allowed to burn.

What California's wildfire code requires

In California, new buildings in designated Fire Hazard Severity Zones and wildland-urban interface areas must meet wildfire construction requirements, and the same rules generally apply to fire rebuilds. As of the 2025 code cycle, these requirements sit in the California Wildland-Urban Interface Code (Part 7 of Title 24). In short:

  • Roof: Class A roof covering, with metal gutters that keep out debris.
  • Vents: listed ember- and flame-resistant vents, or fine metal mesh.
  • Exterior walls: ignition-resistant materials, a tested assembly, or 1-hour fire-resistance-rated construction.
  • Windows: multi-pane units with at least one tempered pane, or fire-rated assemblies.
  • Doors and decks: ignition-resistant or fire-rated options.

On top of the building code, the state Board of Forestry adopted "Zone 0" rules for the first five feet around homes in August 2026, then withdrew them from state review in September for revisions. As of this writing they are not in effect, and the Board is expected to resubmit them. Local jurisdictions can also add stricter requirements, so always confirm with your building department and fire marshal before you finalize materials.

A quick checklist for a rebuild or new home

  • Confirm your parcel's fire hazard severity zone and the local wildfire requirements.
  • Choose a Class A roof and detail the edges, ridges and gutters against embers.
  • Specify ember-resistant vents and enclosed eaves.
  • Choose fire-resistant cladding over a fire-rated wall assembly, not just a fire-resistant finish.
  • Use tempered, multi-pane windows and solid or fire-rated exterior doors.
  • Plan ignition-resistant decking and a hardscaped first five feet.
  • Ask your architect and builder what the frame is made of, and how the wall is rated.

Building a fire-resistant home in California with 4C

4C Construction Systems designs, manufactures and installs fire-rated, steel-framed wall panels for homes in wildfire zones. We take your architect's drawings, turn them into factory-built 4C SAFE™ components in our Hayward, California facility, deliver them in installation order and set the structure and envelope on site. Your architect still designs the house and your builder still handles the foundation, systems and finishes; we make the fire-resistant shell faster and more predictable.

Send your drawings or a site address through our contact page, or call 650-200-3182. We'll show you how your design translates into fire-rated 4C SAFE™ walls and what it takes to build it. For how panelized construction compares with modular and conventional framing, read Panelized vs. Modular vs. Stick-Built.

Want more posts like this in your Google results? Add 4C as a preferred source

FAQ

Fire-resistant house questions

What is the most fire-resistant material for a house?

There isn't one material that makes a house fire-resistant on its own. The strongest approach combines fire-resistant materials at every weak point: a Class A roof such as metal, tile or slate; ember-resistant vents; fire-resistant cladding such as stucco, fiber cement or masonry; multi-pane windows with tempered glass; ignition-resistant decking; and a fire-rated wall assembly behind the cladding.

Is a steel-framed house fireproof?

No house is fireproof. A light gauge steel frame does not burn, so it doesn't add fuel to a fire, and a wall tested as a fire-rated assembly has a proven fire-resistance rating. 4C SAFE™ walls are rated 1-hour and 2-hour to ASTM E119 / UL 263. The house still needs a Class A roof, ember-resistant vents, tempered glass and a clear first five feet to perform well in a wildfire.

Do I have to use fire-resistant materials when rebuilding in California?

If your property is in a designated Fire Hazard Severity Zone or wildland-urban interface area, yes. New construction and rebuilds must meet California's wildfire construction requirements, which cover roofs, vents, eaves, exterior walls, windows, doors and decks. Local jurisdictions can add stricter rules, so confirm with your building department.

Are fire-resistant homes more expensive to build?

Some upgrades, such as tempered windows or ember-resistant vents, add modest cost, and many are already required in fire hazard zones. 4C SAFE™ is designed to be cost-comparable with traditional construction while providing a steel-framed, fire-rated wall system, and factory-built panels shorten framing time on site.

What windows are best for a house in a wildfire zone?

Multi-pane windows with at least one tempered pane, in metal frames such as aluminum or steel. Tempered glass resists cracking from heat far better than standard glass, and metal frames don't soften or burn like vinyl. In California fire hazard zones, check that the unit meets the wildfire code, either through tempered multi-pane glazing or a tested or listed window assembly.

Who builds fire-resistant homes in California?

Fire-resistant homes are designed by an architect and built by a general contractor, often with a specialty system for the structure. 4C Construction Systems, based in Hayward, California, designs, manufactures and installs 4C SAFE™ fire-rated, steel-framed wall panels for new homes and fire rebuilds, including Altadena, the Pacific Palisades, Los Angeles, San Diego County, the Bay Area and Sacramento. Contact 4C at 650-200-3182 or through 4ccs.com.

What is Zone 0?

Zone 0 is the first five feet around a home. Embers that land there can ignite mulch, plants, firewood or fences right against the house. California's Board of Forestry adopted statewide Zone 0 rules in August 2026 to limit combustible materials in this area, but withdrew them from state review in September for revisions, so they are not in effect yet. Some cities and counties already have their own Zone 0 rules, and keeping this area clear is worth doing either way.

Building or rebuilding in a wildfire zone?

Send us your drawings. We'll show you how a fire-rated 4C SAFE™ wall fits your design, and what it takes to build it.