The short version
- What it is: galvanized steel sheet, roll-formed at room temperature into C-shaped studs and joists and U-shaped tracks. It is also called cold-formed steel (CFS) or metal stud framing.
- “Light gauge” means thin steel, typically 0.027″ to 0.118″ thick, as opposed to the heavy hot-rolled beams and columns of a steel-frame office building.
- Why builders choose it: it doesn’t burn, rot, warp or feed termites, and every stud is straight and identical.
- What to plan for: steel conducts heat, so the wall needs continuous insulation outside the studs, and the structure needs an engineer who designs in steel. Most residential trades are used to wood, so plan early for subs who know steel.
On this page: What it is · How it’s made · Gauges and sizes · Steel vs wood · Pros and cons · The trades · Houses and the code · Wildfire zones · How 4C uses it · FAQ
What is light gauge steel framing?
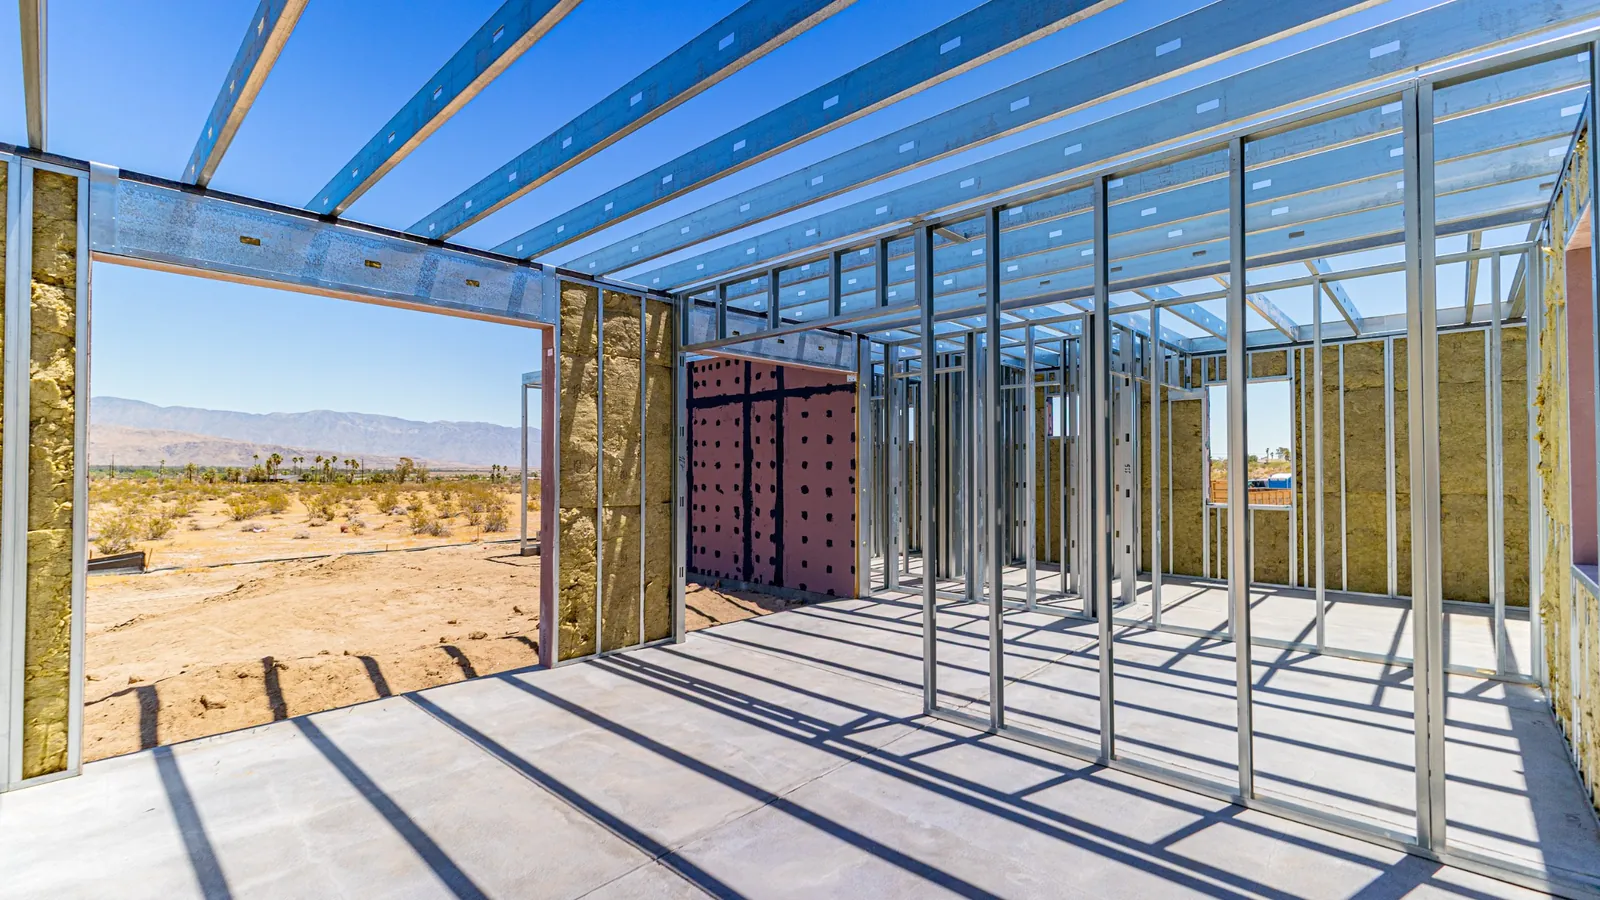
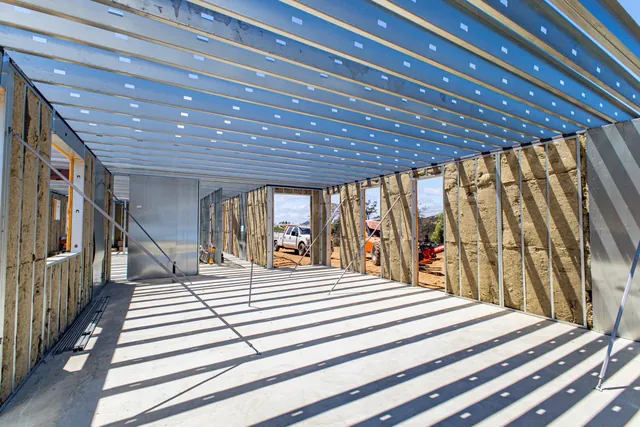
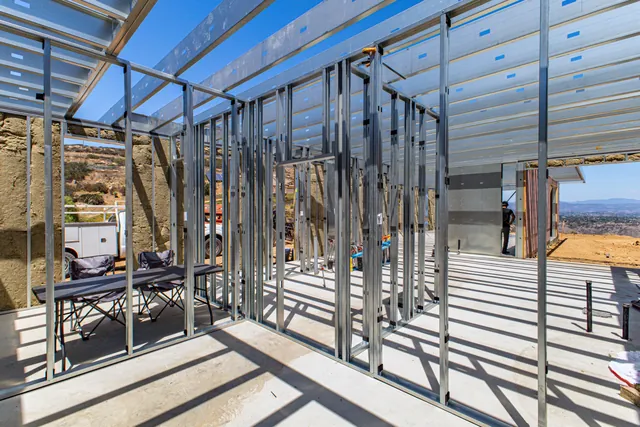
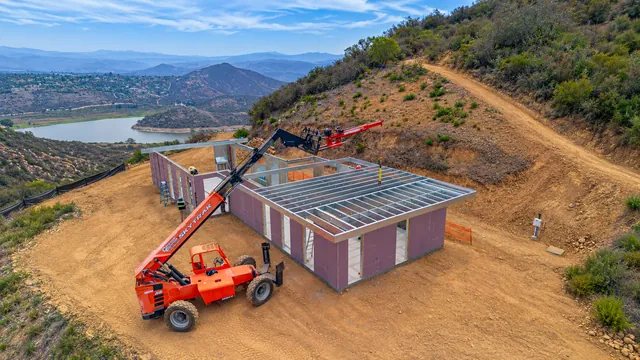
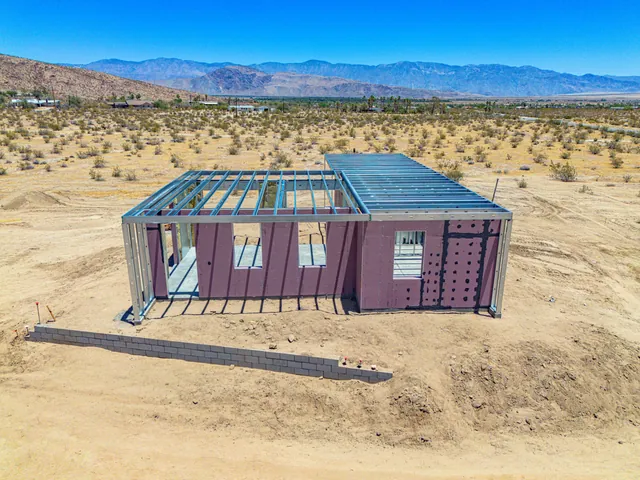
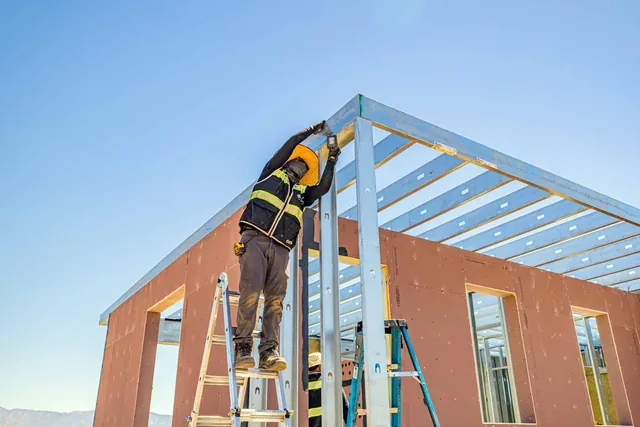
Light gauge steel (LGS) framing is a structural system made of thin, cold-formed steel members. It uses the same layout ideas as a wood-framed house, so architects, engineers and inspectors recognize it right away:
- Studs are the vertical members of a wall, usually a C-shape with small return lips that stiffen the edges.
- Tracks are U-shaped channels at the top and bottom of a wall that the studs sit in, like a wood top and bottom plate.
- Joists and rafters are deeper C-shapes that span floors and roofs.
- Trusses are triangulated roof (or floor) frames assembled from the same shapes, usually in a factory.
- Headers, blocking and bracing carry loads around openings and keep the frame from racking.
It can be non-load-bearing, as in the interior partitions of most office buildings, or load-bearing, carrying floors and roofs the way it does in a house. The two use different thicknesses and are designed differently, which is why “metal studs” from a big-box store and the structural studs in a steel-framed house are not interchangeable.
It is also different from structural steel (sometimes called “red iron”): the heavy, hot-rolled I-beams and columns of high-rises and warehouses. Light gauge steel is light enough to carry by hand and is fastened mostly with screws rather than welds or bolts.
How light gauge steel framing is made
It starts as coils of sheet steel coated with zinc (galvanized) to protect it from corrosion. The coil runs through a roll-forming machine at room temperature, which is where the name cold-formed steel comes from. Rollers bend the flat strip into a stud, joist or track profile, then the line punches service holes (for wiring and pipes) and cuts each member to length.
From there it can be stick-built, with members cut and screwed together on site like a wood frame, or panelized, with whole walls, partitions and trusses assembled in a factory and installed on site. Panelized steel gets the most out of the material: the pieces are precise, so the factory can build to tight tolerances and the site crew spends days instead of weeks on the frame. (More on that in Panelized vs. Modular vs. Stick-Built.)
Light gauge steel gauges and sizes, explained
Steel framing used to be sold by gauge, where a higher number means thinner steel. The industry now specifies thickness in mils (thousandths of an inch), which is clearer, but you’ll still hear both. Each thickness also has a standard color mark on the end of the member so it can be checked on site.
Members are named with a standard code that packs the whole profile into one label. For example, 600S162-54 means a 6.00″-deep member (600), a stud or joist with lips (S), a 1.62″ flange (162) and 54-mil steel (-54). A T in place of the S marks a track. Common wall depths are 3-5/8″ and 6″, the steel equivalents of a 2x4 and a 2x6. Your engineer picks the depth and thickness for each wall from the loads, wall height and openings; it is not something to guess at from a chart.
Light gauge steel vs wood framing
On cost, the honest answer is “it depends.” Steel framing material often costs more than lumber, and trades who aren’t used to steel may bid higher (more on that below). On the other side, a factory-built steel system can save time on site, avoid waste and reduce the risk of rework and moisture damage. The only way to know for your project is to price it. For a ballpark of a 4C building kit, try our cost estimator; it takes about a minute.
Pros and cons of light gauge steel framing
Advantages
- Doesn’t burn. The frame adds no fuel to a fire, a big deal in wildfire country.
- Durable. No rot, termites, or mold growth in the frame, and the galvanized coating protects against corrosion.
- Precise. Straight walls, flat floors and finishes that don’t crack as lumber shrinks over time.
- Factory-friendly. Steel panels can be built to tight tolerances off site and installed in days.
- Recyclable. Offcuts and the frame itself can go back into new steel.
Trade-offs
- Thermal bridging. Steel studs carry heat through the wall, so energy codes and good practice call for continuous insulation on the outside.
- Trades used to wood. Most residential installers and MEP subcontractors work in wood every day. Steel calls for planning, steel-savvy trades or more skilled labor, and that can drive the cost up. It’s the biggest trade-off, so it gets its own section below.
- Up-front decisions. Openings, service holes and connections are set in the shop drawings, so late changes cost more than on a wood frame.
- Detailing for moisture. The coating protects the steel, but the wall still needs a proper weather barrier and flashing, and sites near the ocean may need a heavier coating.
The biggest trade-off: trades used to wood
We’ll be direct about this one, because it’s the challenge we see most often. Residential construction in California runs on wood. Most framers, installers and MEP subcontractors (mechanical, electrical and plumbing) have spent their careers nailing, drilling and shimming lumber, and their tools, habits and pricing are built around it.
Steel works differently. Members are joined with screws instead of nails. Pipes, wiring and ducts run through service holes planned in advance rather than drilled wherever they’re needed. Backing for cabinets, fixtures, railings and trim is designed into the frame instead of added on the fly. None of it is difficult for a crew that knows steel, but it’s unfamiliar to a crew that doesn’t.
When a project doesn’t plan for that, the cost shows up in familiar ways: higher bids from subs pricing in the unknown, slower work while crews adjust, field fixes that should have been designed in, or the need to find more specialized, more skilled (and often more expensive) trades. That’s a real cost, and it’s one reason a steel house can come in higher than a wood one even when the frame itself is competitive.
The answer is planning, not luck:
- Bring the trades in early. Have your general contractor line up subs who have worked in steel, or who are willing to learn, before bids are final.
- Design the services into the frame. Coordinate plumbing, electrical and mechanical routes so service holes and backing are part of the shop drawings, not a surprise on site.
- Walk the subs through it. A short pre-construction meeting on how the frame works saves days of guesswork later.
- Budget honestly. If your local trades are new to steel, allow for it in the schedule and the numbers from the start.
Why we’re talking about it
Our panels are only one part of your project. A frame that goes up in days isn’t a win if the plumber, electrician or finish installer has to fight it for weeks afterward. So we raise this early, coordinate services and backing in our shop drawings, and work with the general contractor and their subs before they start. We care about the whole project, from the first drawing to move-in, not just the part we build.
Can you build a house with light gauge steel framing?
Yes. Light gauge steel is a recognized framing material in the building codes, not a special exception. The California Residential Code (based on the International Residential Code) includes prescriptive rules for cold-formed steel walls, floors and roofs in Section R603 and the related sections, drawn from the steel industry’s AISI standards. Within those rules, a typical house can be framed in steel the same way the code lets it be framed in wood.
The prescriptive rules have limits. Broadly, they cover homes up to three stories above grade, up to about 60 by 40 feet in plan, with design wind speeds below 140 mph and moderate snow loads, and they set a minimum steel thickness and strength for structural members. Beyond those limits, or wherever the design calls for it, a structural engineer designs the frame instead. In California, with its seismic requirements and custom, hillside and multi-story homes, an engineered steel design is the normal path, and it’s what we do on every project.
For multifamily and mid-rise buildings, light gauge steel is already common as load-bearing walls, floor framing and exterior curtain walls, designed under the commercial building code.
Is light gauge steel framing fire-resistant?
Steel doesn’t burn, so a steel frame adds no fuel to a fire. That alone sets it apart from a wood frame. But a frame on its own doesn’t have a fire rating. Ratings come from testing a complete wall assembly, with its studs, insulation, sheathing and finishes, in a furnace for one or two hours.
That is how we approach it. 4C SAFE™ wall panels combine light gauge steel framing with inorganic insulation and sheathing, and the complete wall is rated 1-hour and 2-hour to ASTM E119 / UL 263, meets California’s wildland-urban interface requirements, and is ICC-ES listed. For the rest of the house, from the roof and vents to windows and decks, see our guide to fire-resistant house materials.
No house is fireproof. A steel frame works best as part of a house where every weak point, including embers getting in, has been designed for.