
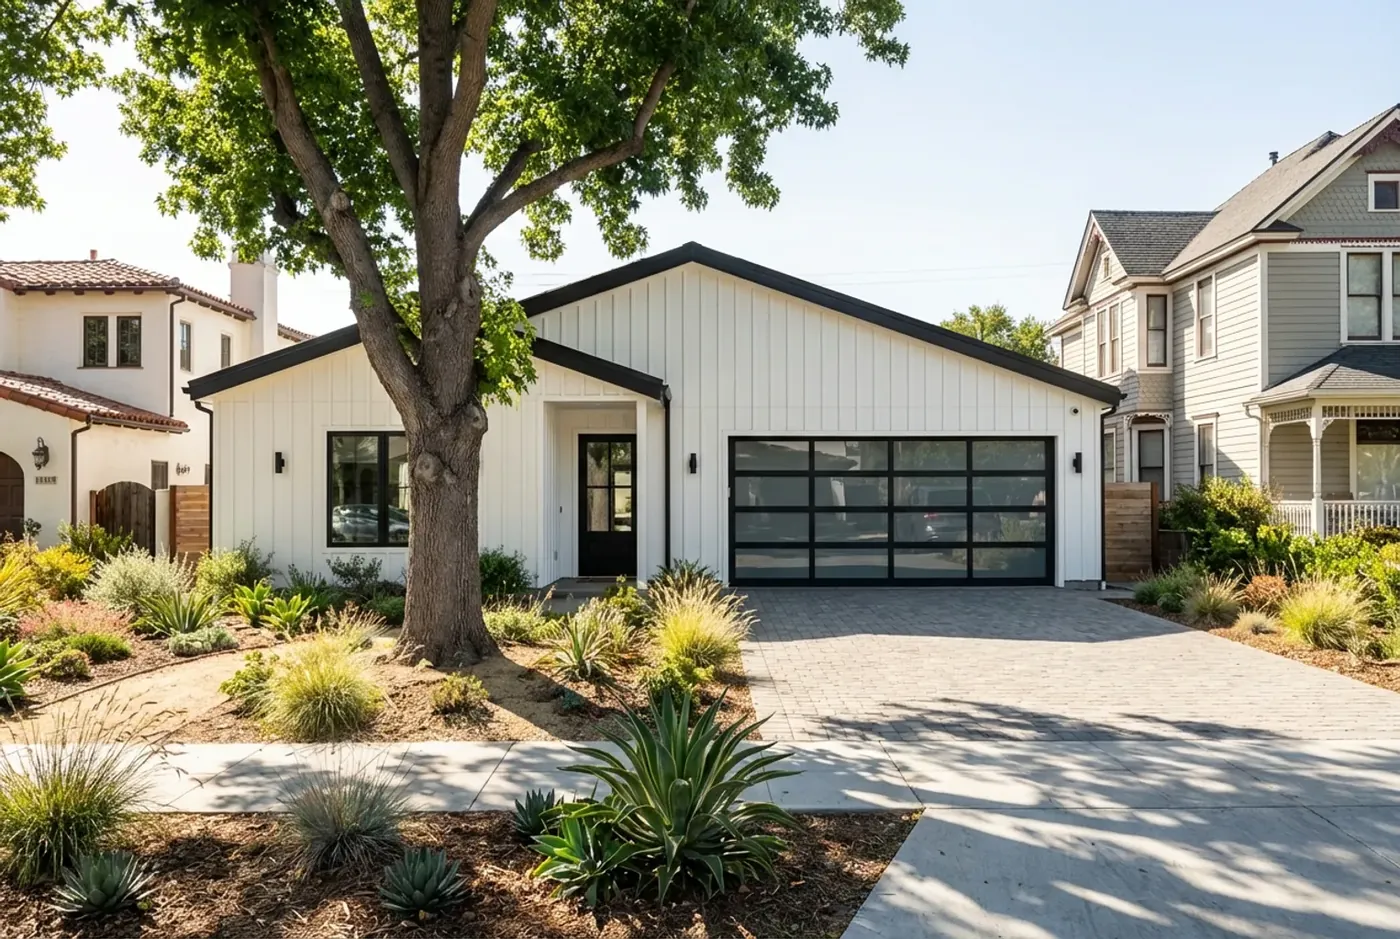
 Altadena, CA
A main residence and ADU, rebuilding after the Eaton Fire.
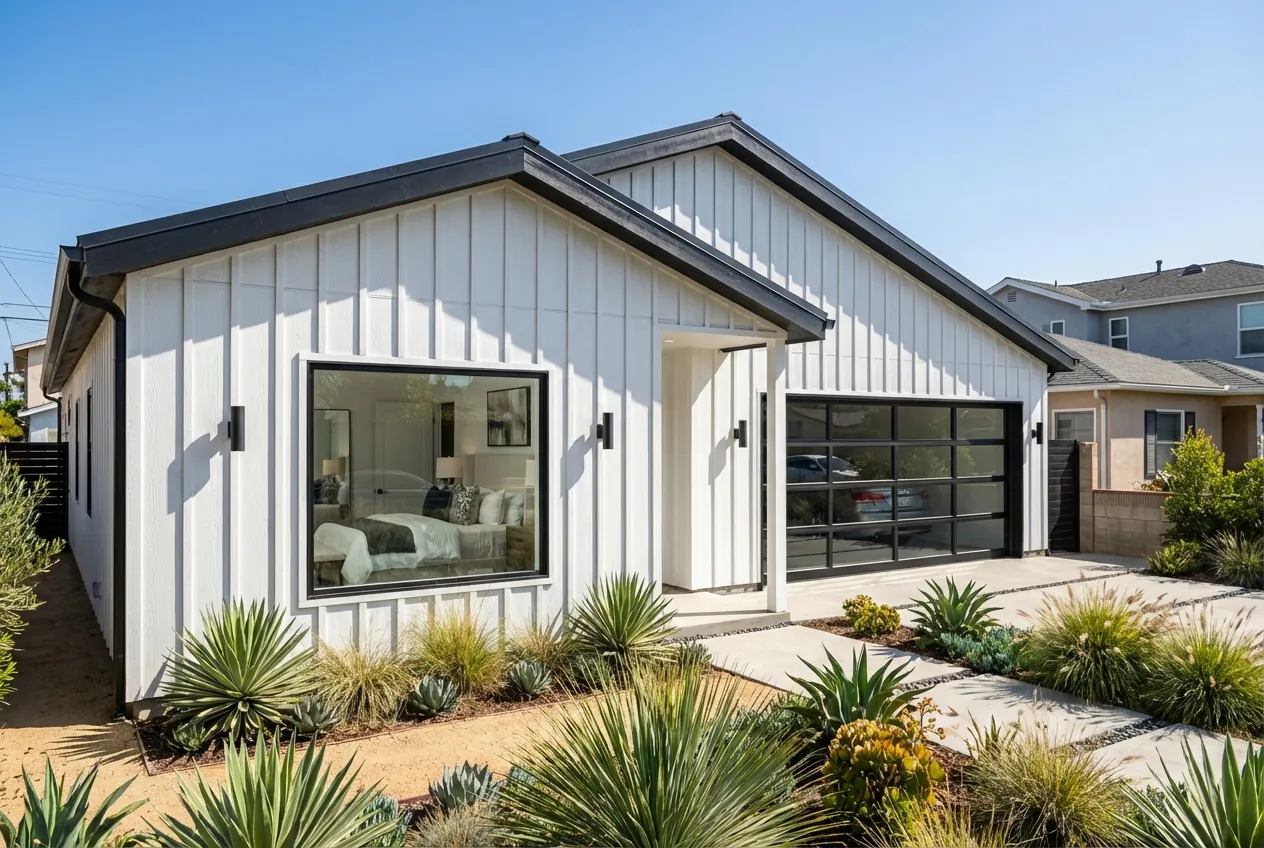
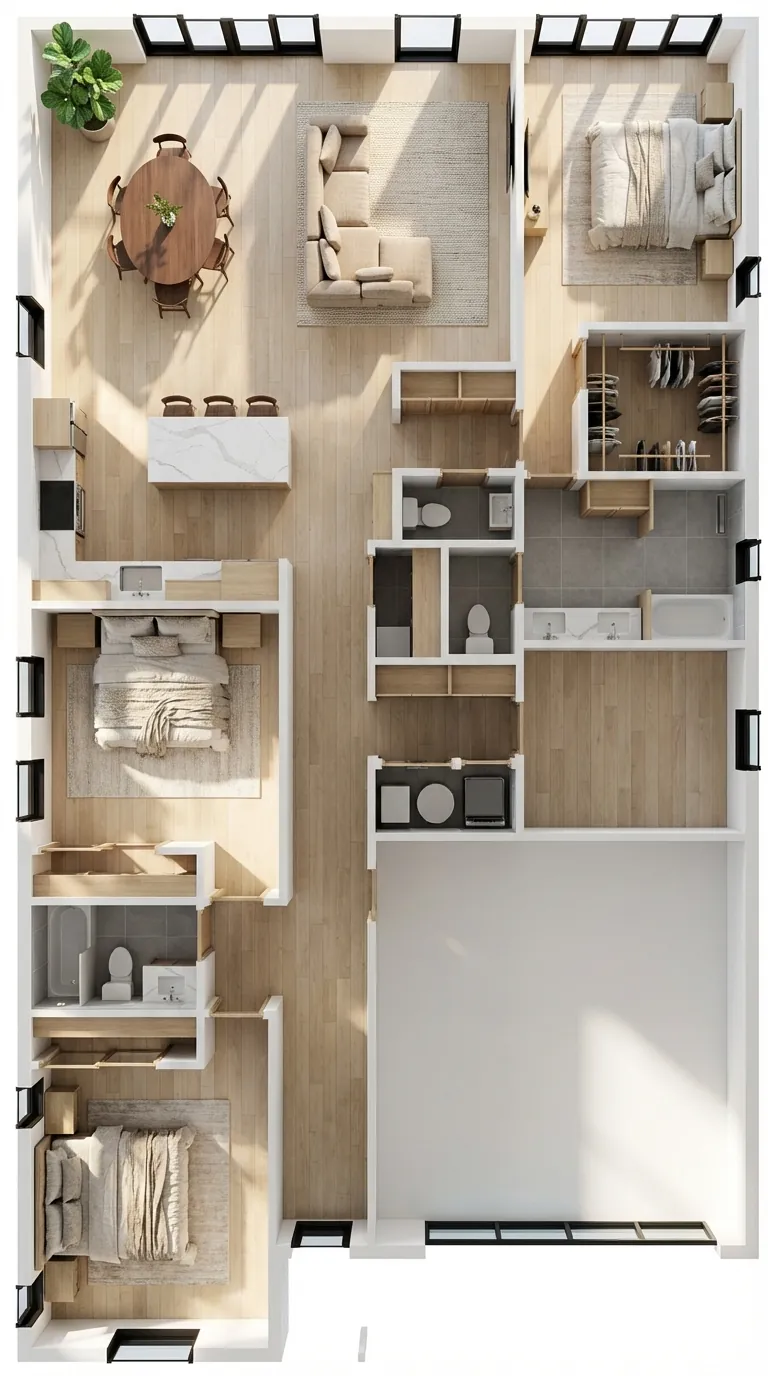
The Altadena Residence pairs a 2,522 sq ft main residence with a matching 516 sq ft ADU, using the 4C SAFE™ system for an Eaton Fire rebuild. Images shown are architectural renderings.
Every 4C SAFE™ rebuild is steel-framed, fire-resistant, and rated 1-HR and 2-HR fire-resistive, WUI compliant, and code listed (patent pending).
One rebuild, two structures, one panel system.
The main residence and ADU share the same 4C SAFE™ system, so both structures carry the same fire-resistant, factory-built construction and move through permitting and installation together.
One coordinated rebuild
The main residence and ADU are designed, permitted, and built as a single scope, so the property doesn't need a second disruptive construction phase later.
Fire-resistant from the frame out
Steel framing rated 1-HR and 2-HR fire-resistive gives this rebuild a fundamentally different fire-risk profile than the home it replaces.
Ask us about this residence and ADU design
This design has been reviewed by Los Angeles County. Talk to us about whether it's a fit for your site and rebuild requirements.
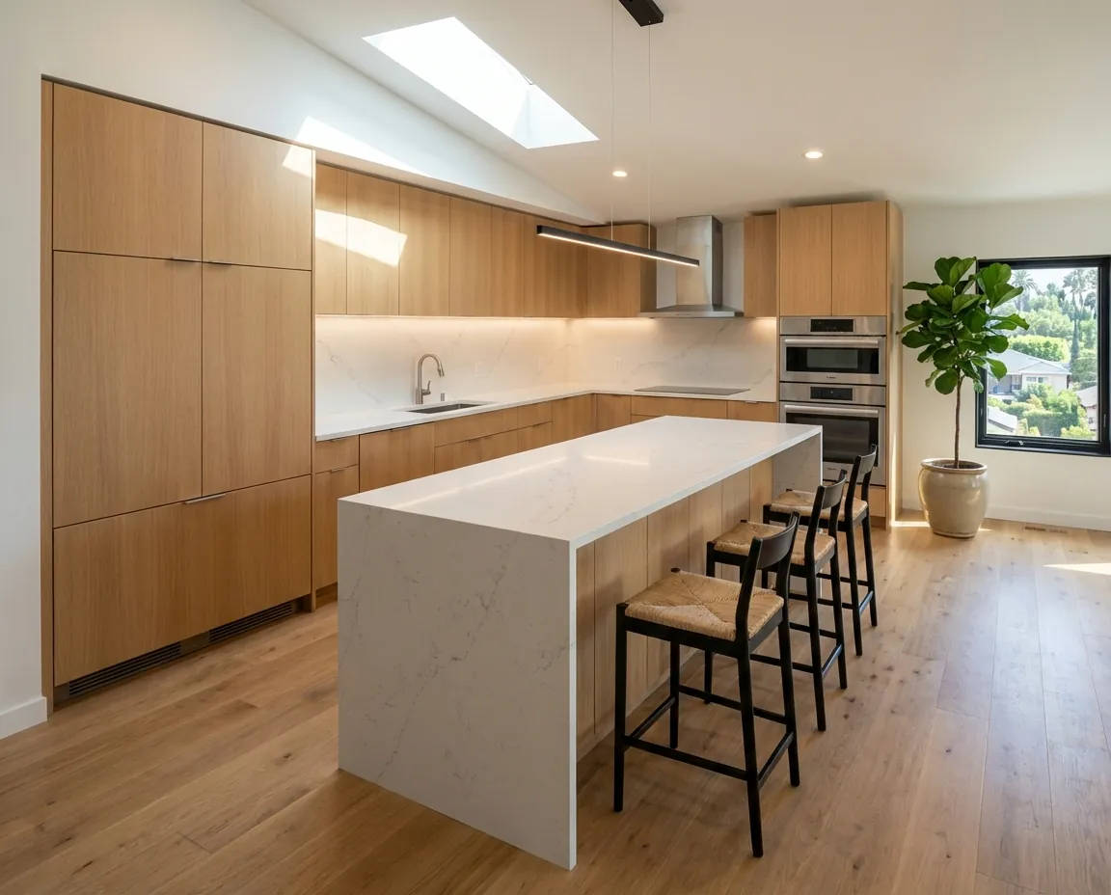
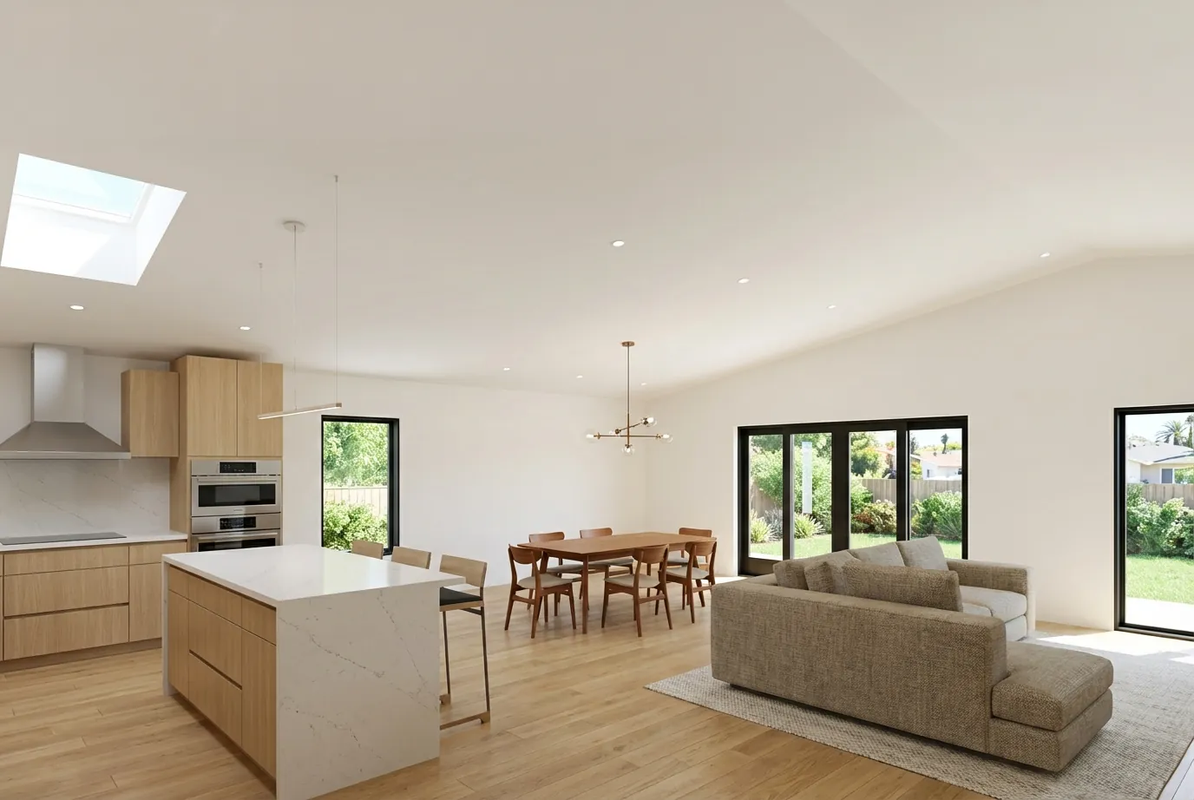
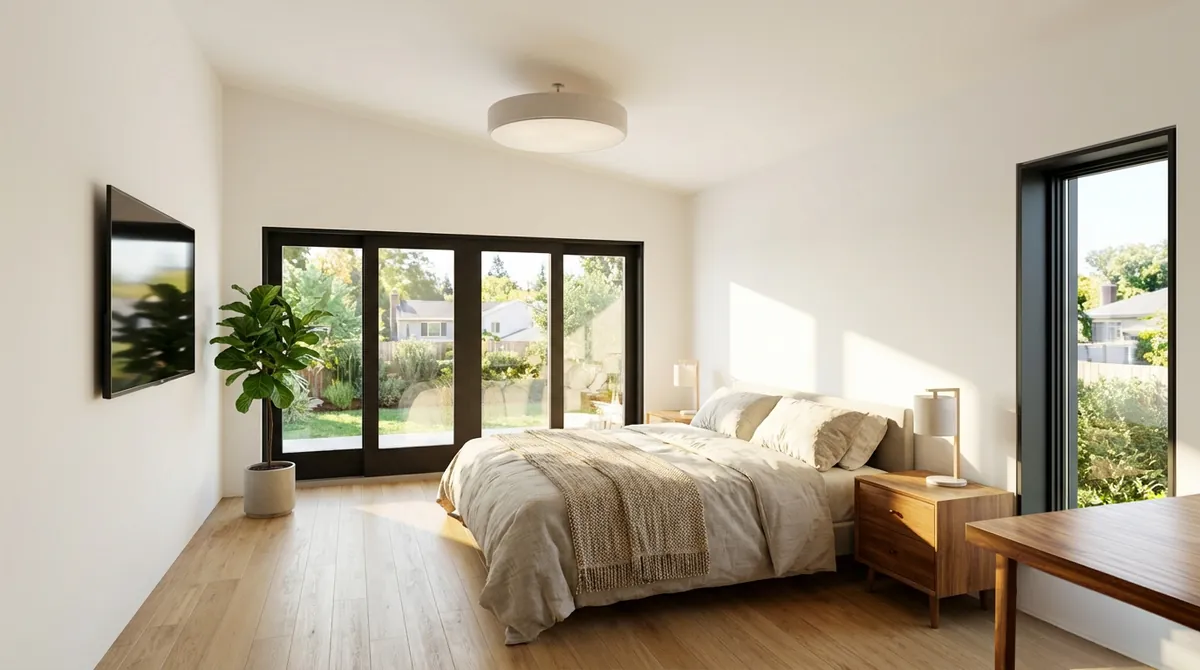
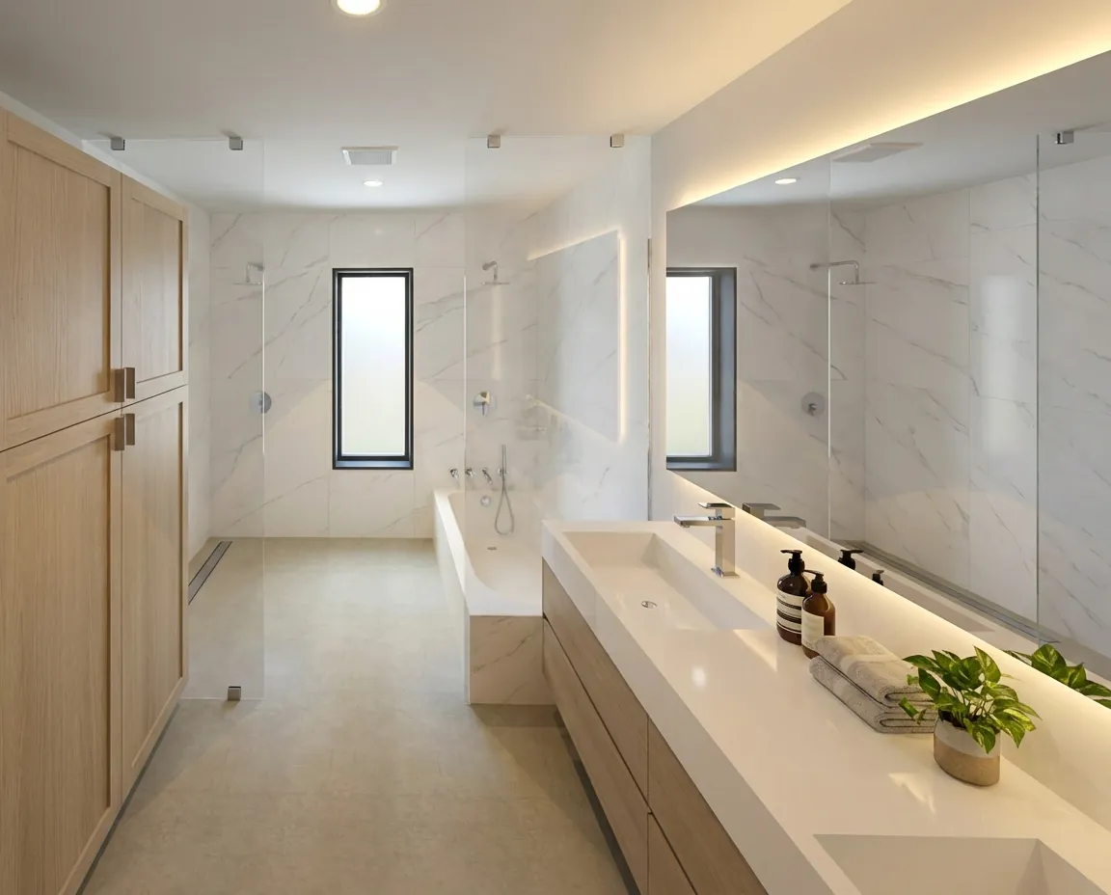
Inside the Altadena Residence design.
Architectural renderings of the Altadena Residence and ADU.
See the Altadena Construction page for how 4C supports Eaton Fire rebuilds community-wide, the 4C SAFE™ system page for specifications and listings, the complete project portfolio, or our CEO’s interview on the pre-designed Altadena rebuild program. Every 4C build is delivered through our network of partner architects, general contractors, and developers.
Rebuilding in Altadena?
Talk to our team about specifying 4C SAFE™ for your rebuild home, ADU, or both.