
 Pacific Palisades, CA
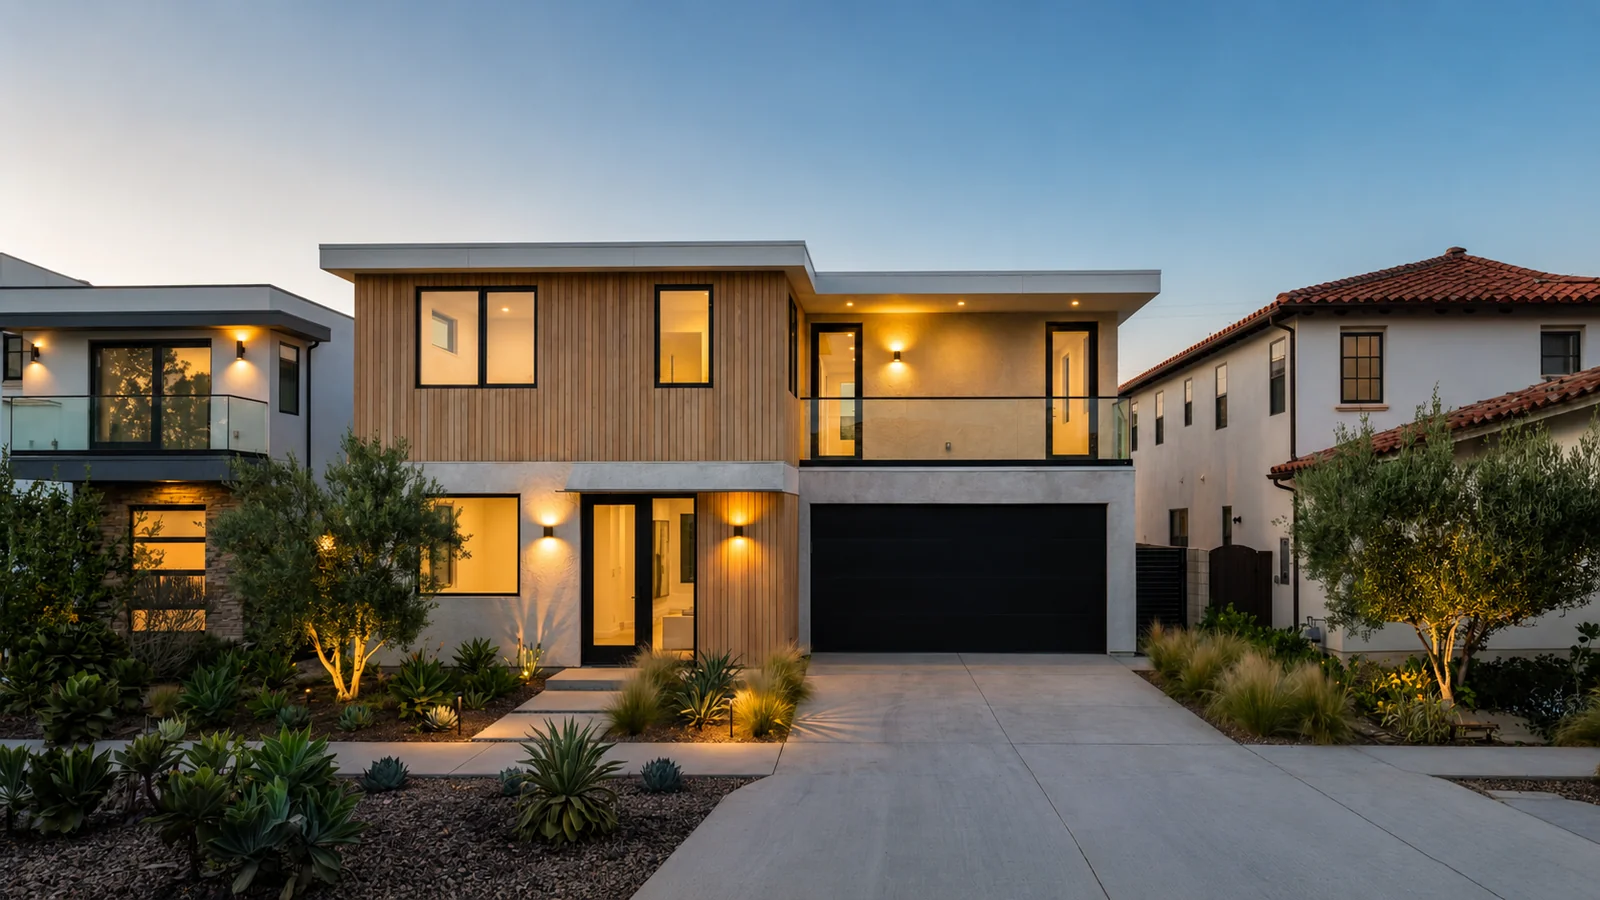
A single-family residence designed for family living in Pacific Palisades.
The Pacific Palisades Residence pairs a 2,800 sq ft main residence with a 400 sq ft garage, designed for the 4C panel platform — three bedrooms, a guest suite, an office, and a laundry room. Images shown are architectural renderings.
A family-ready layout, designed for factory-built construction.
The Pacific Palisades Residence was designed to fit the way a family actually lives, and to be delivered through 4C's coordinated design, manufacturing, delivery, and installation process.
Room for family and guests
Three bedrooms plus a dedicated guest suite give the home flexibility for family living and visitors alike, alongside a private office and a separate laundry room.
A 400 sq ft garage
The attached garage is sized and engineered as part of the same coordinated panel package as the main residence.
Ask us about this residence design
Talk to us about whether a design like this one is a fit for your Pacific Palisades site and project requirements.
Inside the Pacific Palisades Residence.
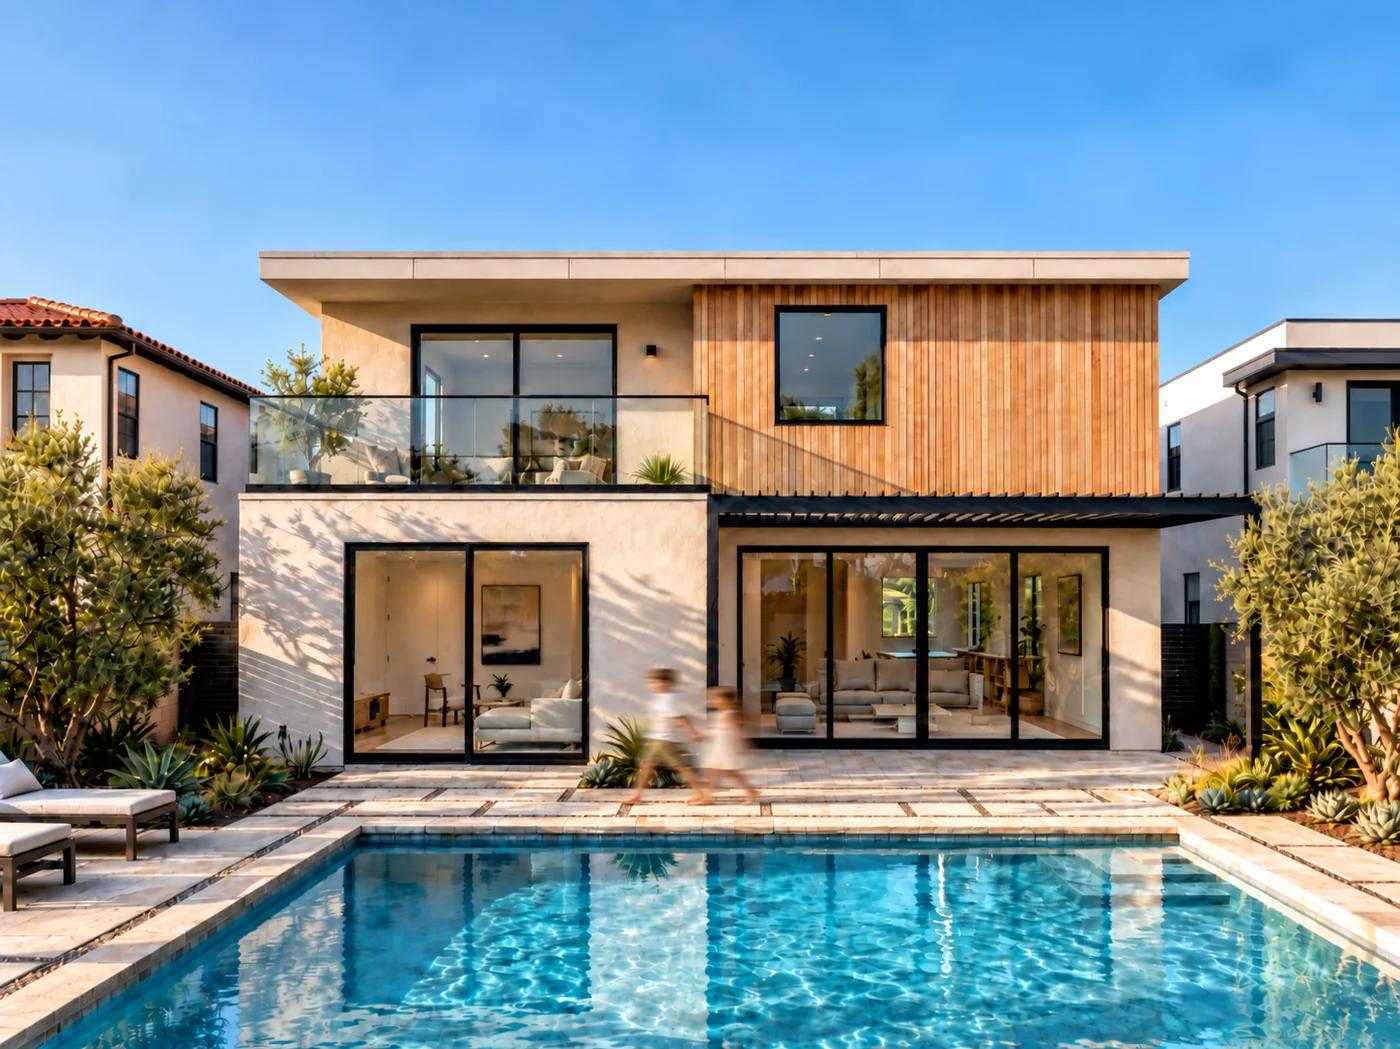
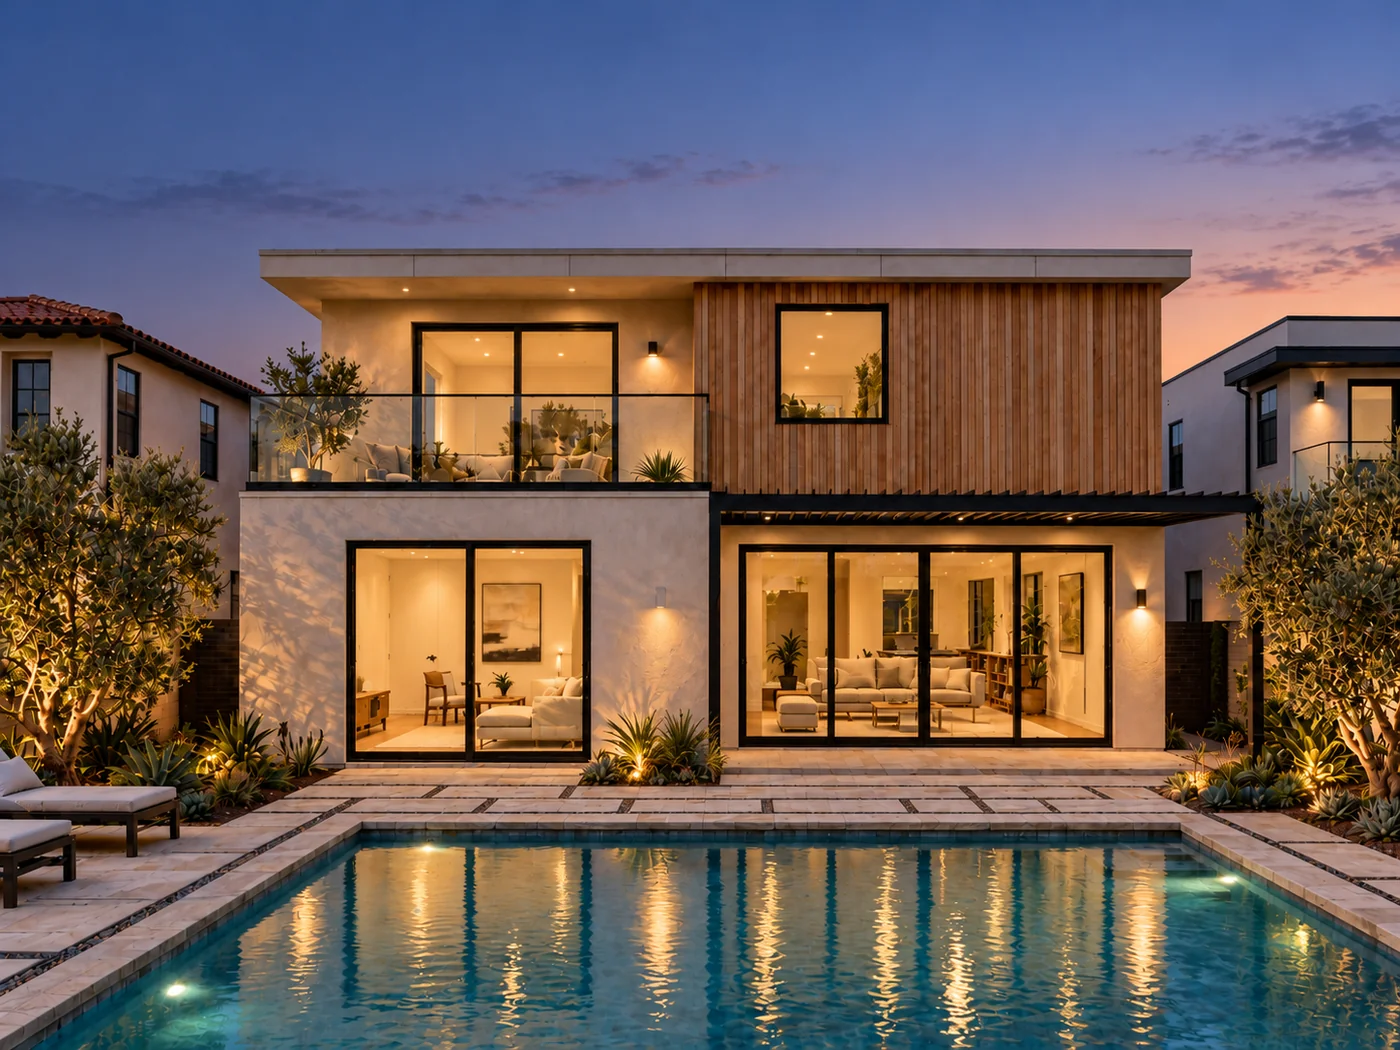
Architectural renderings of the Pacific Palisades Residence, front exterior and backyard.
The team behind the project.
Megan Campbell of Campbell Architects is the architect for the Pacific Palisades Residence, with a layout designed around how a family actually lives — three bedrooms, a guest suite, an office, and a laundry room, arranged around indoor-outdoor living at the pool and backyard.
Palm Coast Design Build, an integrated development, design, and construction company delivering modern residential projects across Southern California, is the developer and partner on the project. 4C's scope is the structural and building-envelope system: panels engineered, manufactured, and installed as one coordinated package.
See the Pacific Palisades Construction page for how 4C supports Pacific Palisades projects, or see the complete project portfolio. Every 4C build is delivered through our network of partner architects, general contractors, and developers.
Building in Pacific Palisades?
Talk to our team about specifying 4C for your next residential project.