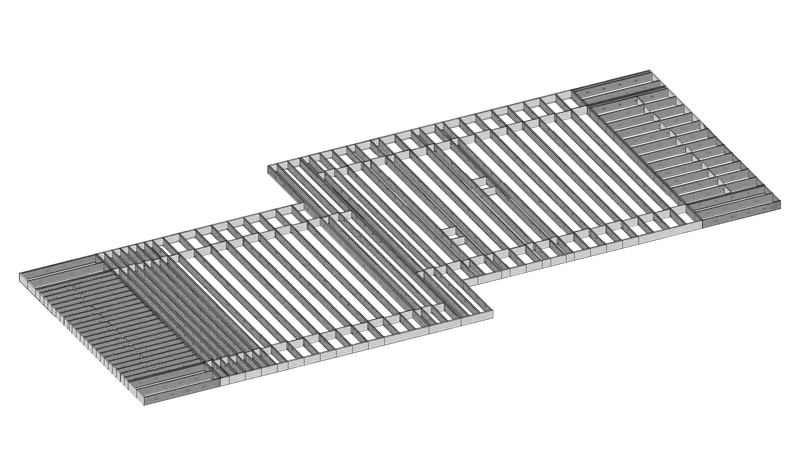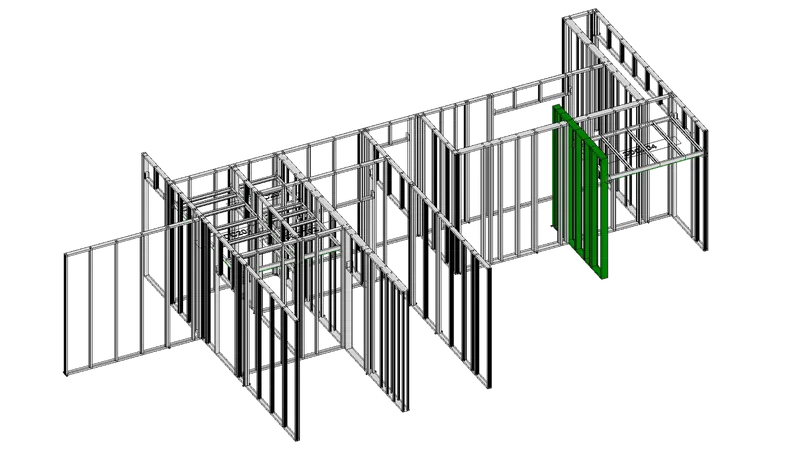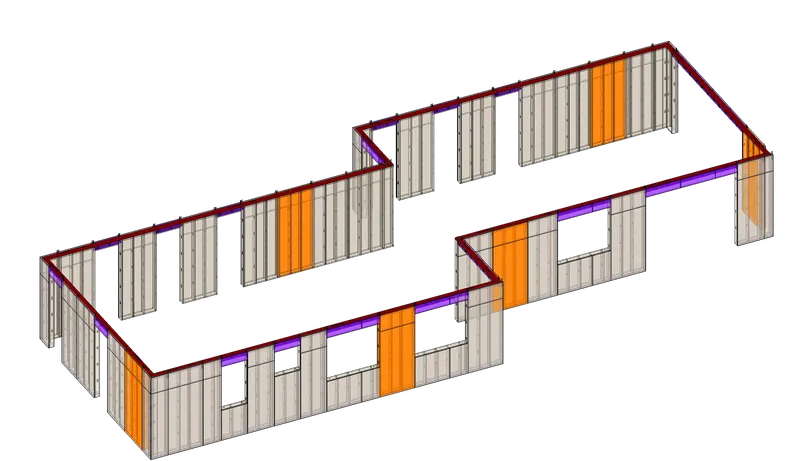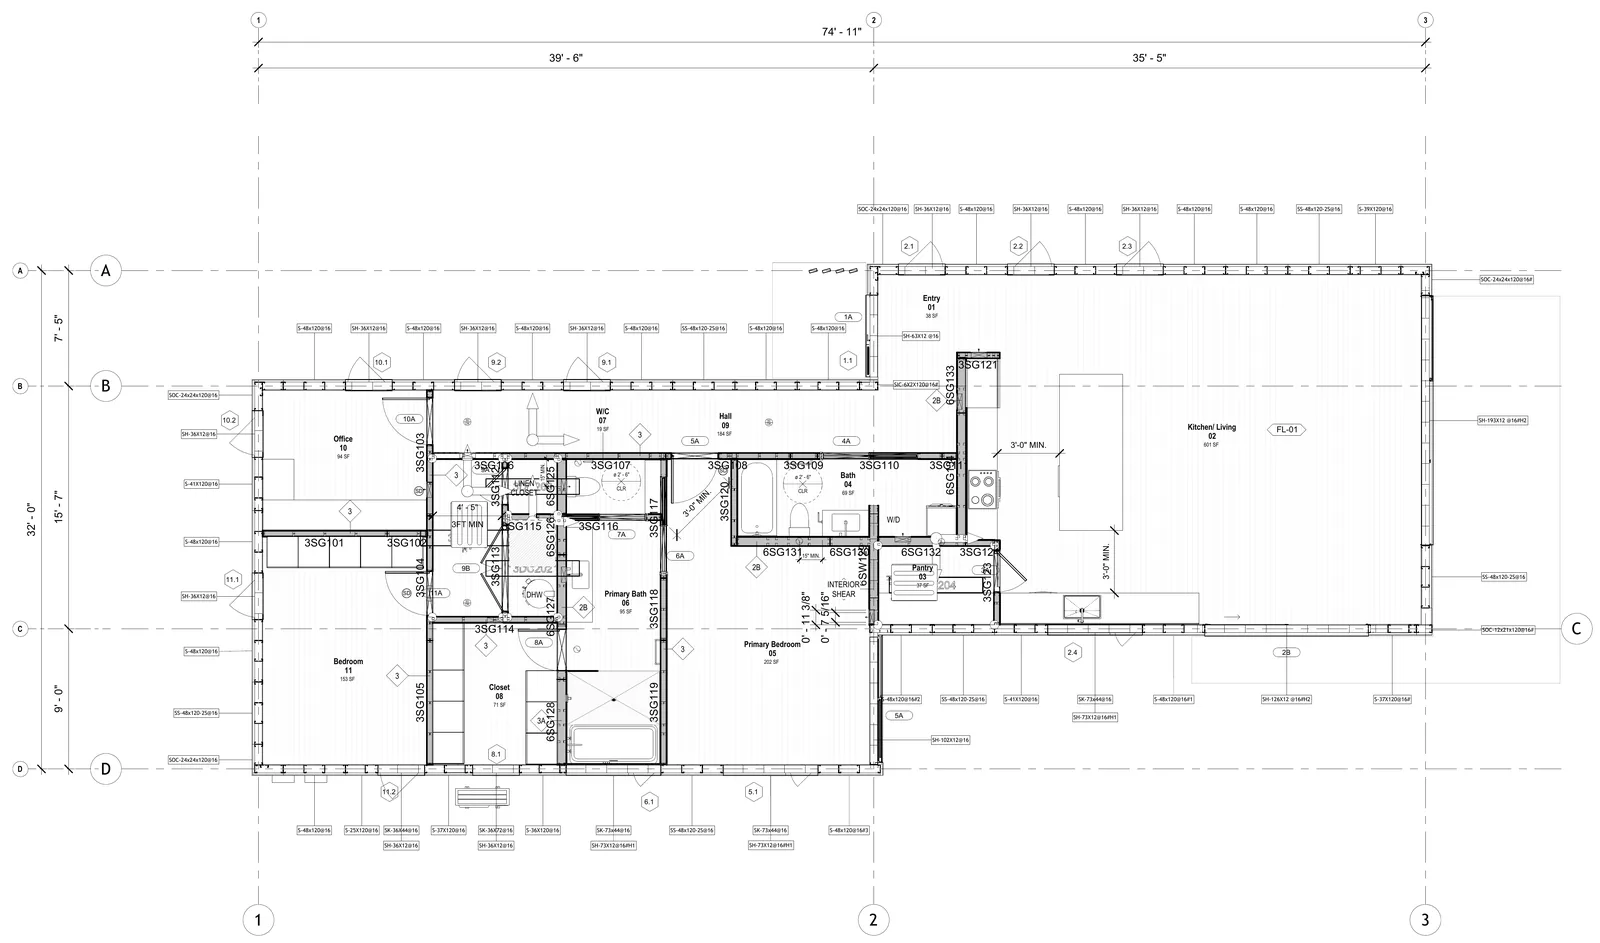
The short version
- Architects keep the design and the client. Decisions just move earlier.
- Engineers of record keep the structural design and review our panel drawings.
- General contractors keep the site, the foundation, the trades and the schedule. Framing becomes one delivered scope.
- 4C configures, manufactures, delivers and installs the frame and envelope, then supports it after closeout.
On this page: What 4C does · Who does what · Phase by phase · From model to factory · For architects · For GCs · Decide early · Escondido · Our network · FAQ
What 4C does, and what stays with your team
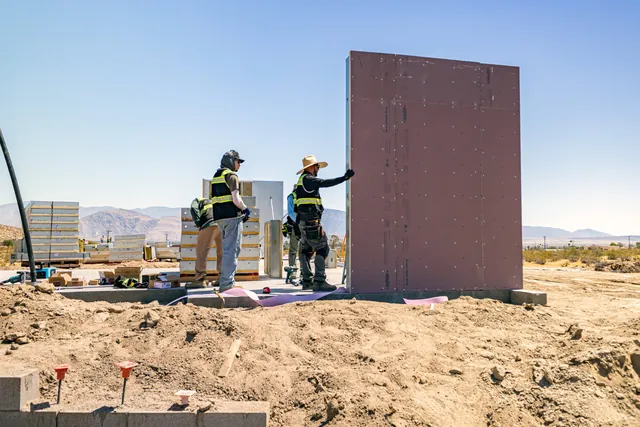
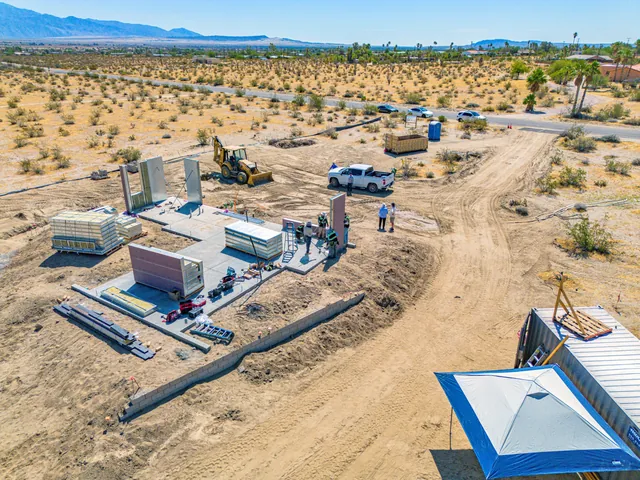
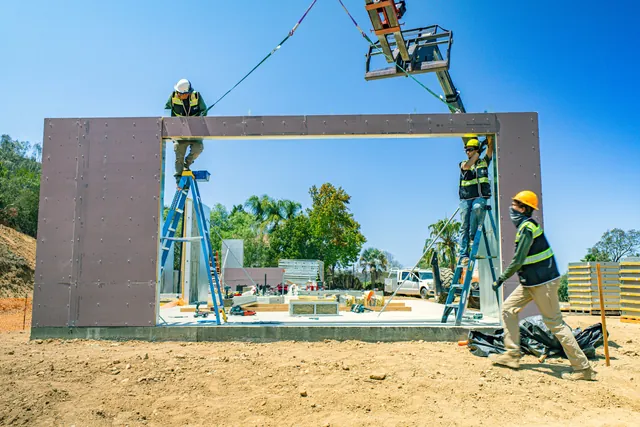
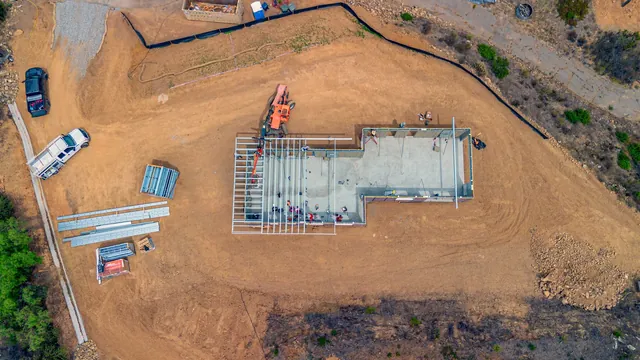
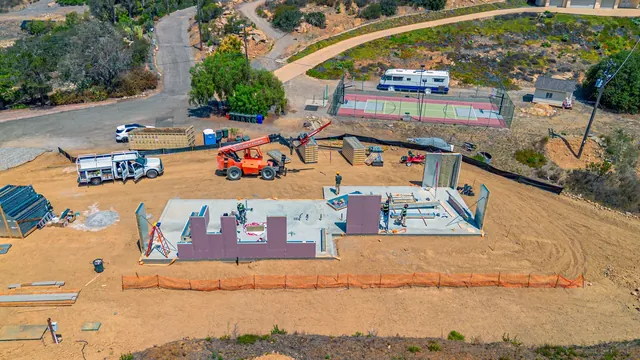
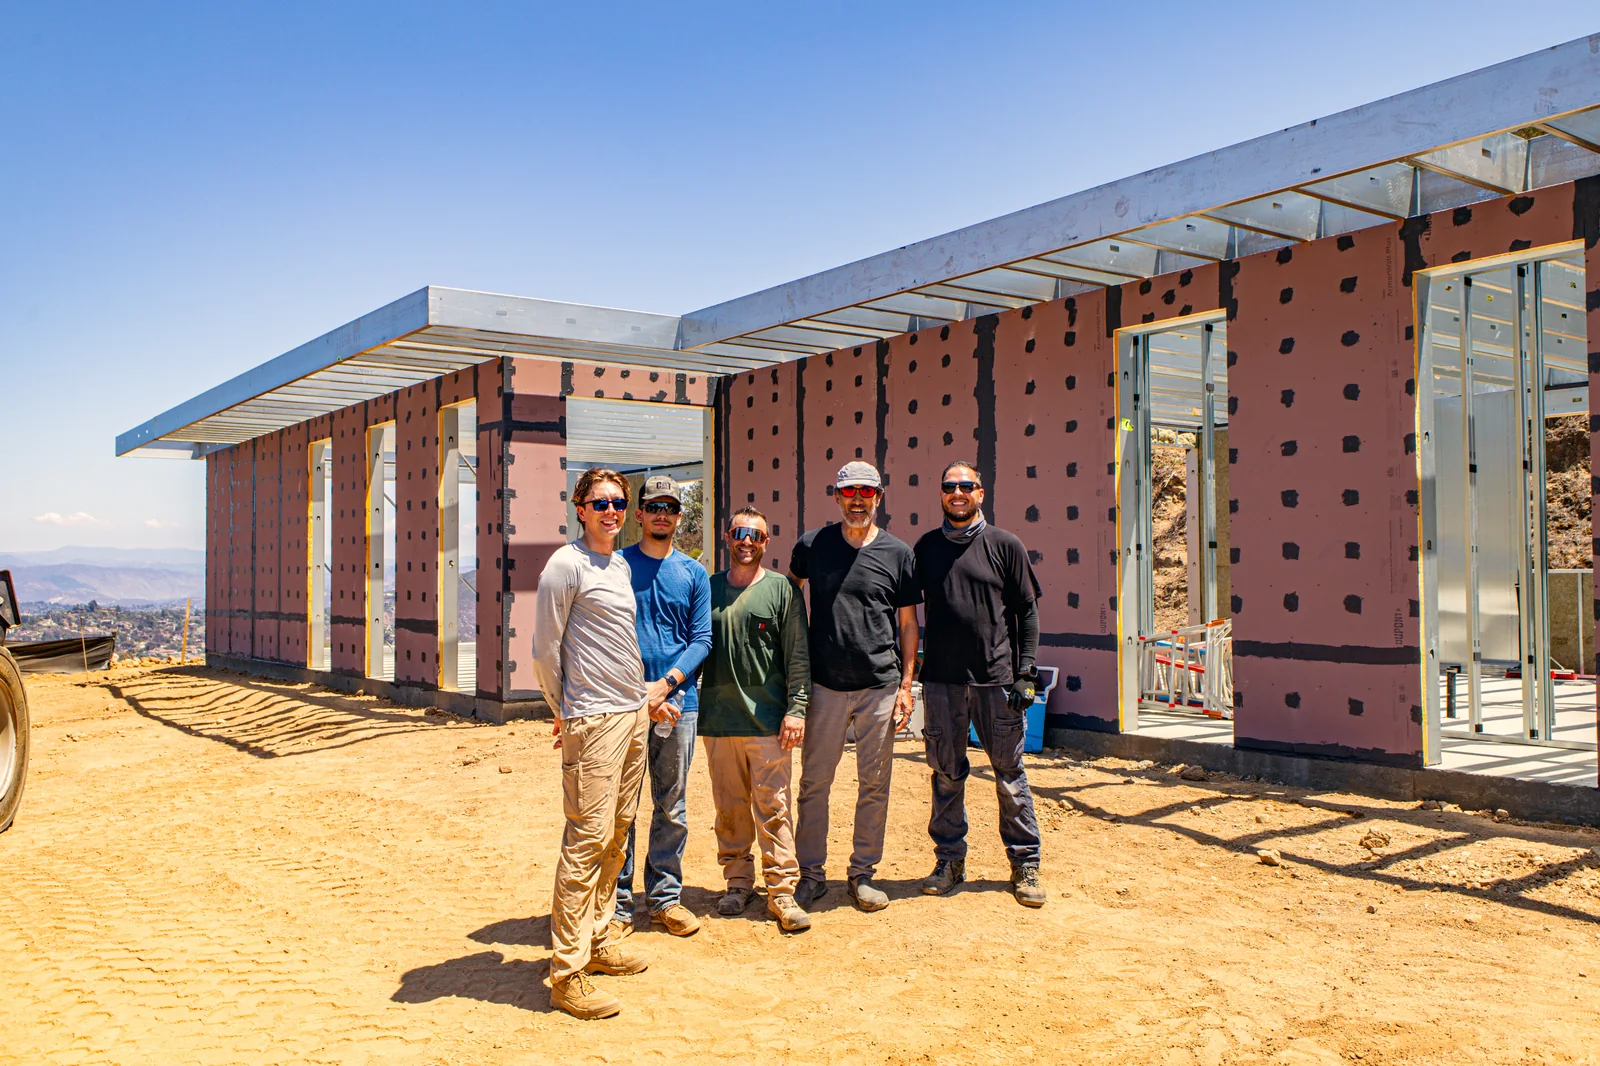
Think of a 4C project as one coordinated scope inside a normal project. The work that usually means framing crews, lumber deliveries and several trades on site for weeks becomes labeled, factory-built components that arrive in installation order.
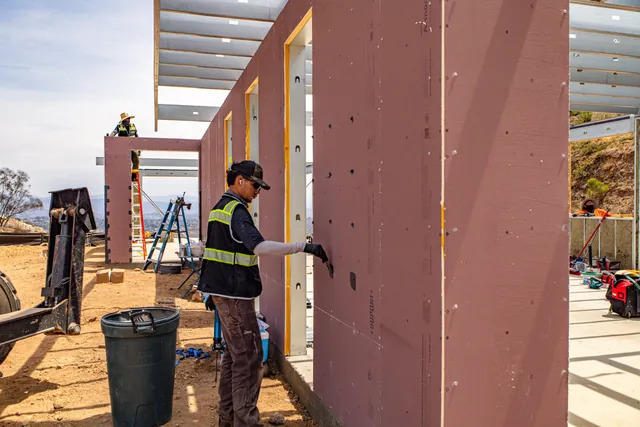
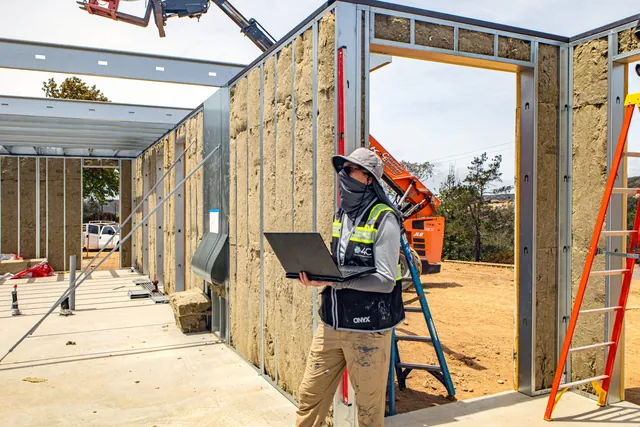
- 4C’s scope: converting the design into 4C components, coordinating panel drawings with the architect and engineer, manufacturing exterior wall panels (framing, insulation, sheathing and a weather-resistant barrier in one panel), interior partitions, and roof and floor framing, then delivering and installing them, with warranty and support for the installed system.
- Stays with the project team: the building design and client relationship, structural design by the engineer of record, site work and grading, foundations, mechanical, electrical and plumbing, window installation, roofing, interior and exterior finishes, and the overall construction schedule.
Where the two meet (windows, roofing, utility penetrations, the connection to the foundation) we treat the work as coordinated interfaces. They’re drawn and agreed before anything is built, not left for the field.
Who does what: roles on a 4C project
Here’s how responsibilities usually split when 4C supplies and installs the frame and envelope. Every project is set up a little differently, and we confirm the split in writing at the start.
| Role | Responsible for | Decides early, with 4C |
|---|---|---|
| Owner or developer | Goals, budget, site and the project team | System choice (4C SAFE™ steel or 4C ECO™ wood) and the overall schedule |
| Architect | Building design, design intent and the client relationship | Window and door openings, wall layout, finishes and exterior details |
| Structural engineer (engineer of record) | Structural design values and calculations for the project | Review of panel and connection drawings, and the foundation connections |
| MEP engineer and trades | Mechanical, electrical and plumbing design and installation | Where pipes, ducts and wiring pass through walls and roof framing |
| 4C | Panel configuration, coordinated drawings, manufacturing, delivery, installation and warranty of the 4C scope | Production slot, delivery sequence and installation plan |
| General contractor | Site, foundation, following trades, finishes and the overall schedule | Foundation readiness, truck access, staging and the telehandler route |
| Building department | Plan review and inspections, as on any project | Nothing special: 4C documentation is available for plan review |