
What you’ll see on the tour
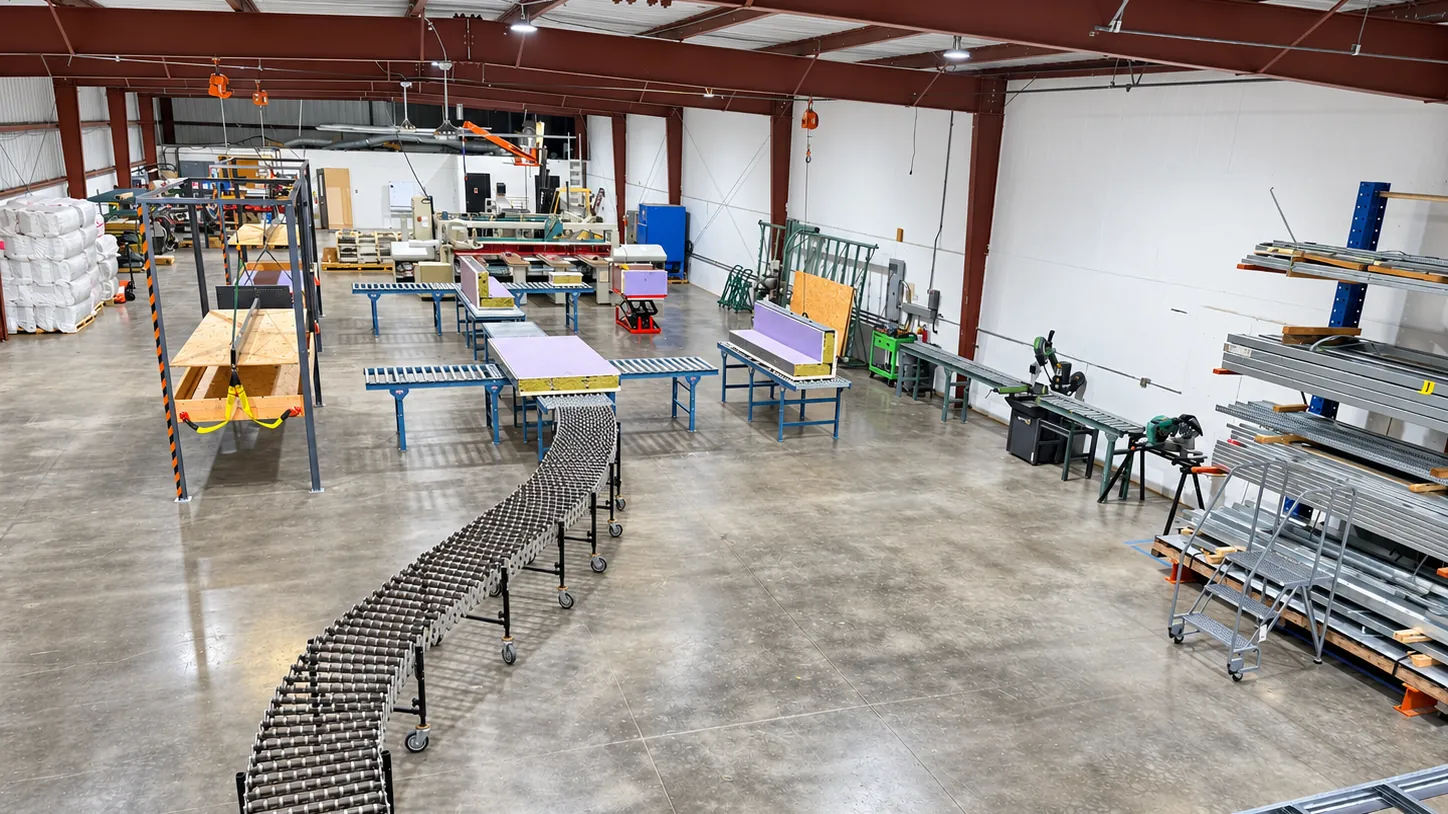
This is a working factory, not a showroom. Co-founders Yonah Naftaly, a licensed general contractor, and Denny Skripchenko, an architect, will walk the group through a live production line where exterior wall panels, interior partitions, and roof and floor framing are built as complete components before they ship to site. Along the way:
- Two systems side by side. A full-size mockup compares 4C ECO™, a wood-framed panel detailed for Type V construction, with 4C SAFE™, a steel-framed panel for 1-hour and 2-hour fire-rated assemblies suited to wildland-urban interface (WUI) sites.
- How quality is checked. The inspection steps each panel goes through before it leaves the floor, including insulation and water-resistive barrier installation.
- What plan review and inspection need. The documentation that travels with factory-built components, and how it fits the local permit process.
- Where the architect’s decisions land. How openings, MEP penetrations and connections are coordinated when the envelope is built in a factory.
Why architects belong at the table from day one
Factory-built doesn’t mean the design is handed off. The architect still designs the building and leads the project; 4C turns those drawings into components. What changes is when decisions are made. In a factory, a window opening, a plumbing penetration or a connection detail is built into the panel weeks before anyone is on site. A decision that would normally be settled in the field has to be made, and drawn, during design.
That is why we bring architects in early. When the architect, the structural engineer and our team agree on openings, penetrations and connections before production starts, the panels show up ready to set, and the questions that usually surface during framing have already been answered on paper.
Engineers, counties and everyone on the same page
A factory-built envelope still goes through the same local process as any other building. Plans are reviewed by the county or city, the engineer of record sets the structural design values for the project, and inspections follow the local schedule. Our part is to make that path smoother: the evaluation and test documentation for our systems is available for plan review, and the panel drawings are coordinated with the architectural and structural sets before anything is built.
On our Escondido residence, Campbell Architects was the architect of record, M-Integrated was the engineer of record, and Palm Coast Design Build handled the site, foundation, systems and finishes. Because everyone was aligned on the design intent from the start, the site work and the structural submittal moved on parallel tracks instead of waiting on each other. We wrote about that build in Escondido: lessons learned.
In short, a smooth panelized project looks like this:
- Architect: designs the building and makes the key decisions on openings, finishes and details early.
- Structural engineer: sets the design values and reviews the panel and connection drawings.
- 4C: converts the design into factory components, builds them in Hayward, delivers them in installation order and sets the structure and envelope.
- General contractor: handles the site, foundation, systems and finishes, and keeps the schedule.
- Building department: reviews the plans and inspects the work, just as on any project.
For a broader comparison of factory-built panels with modular and conventional framing, see Panelized vs. Modular vs. Stick-Built.