
 Miami, FL
Affordable homes for Miami’s teachers, in a walkable garden setting.
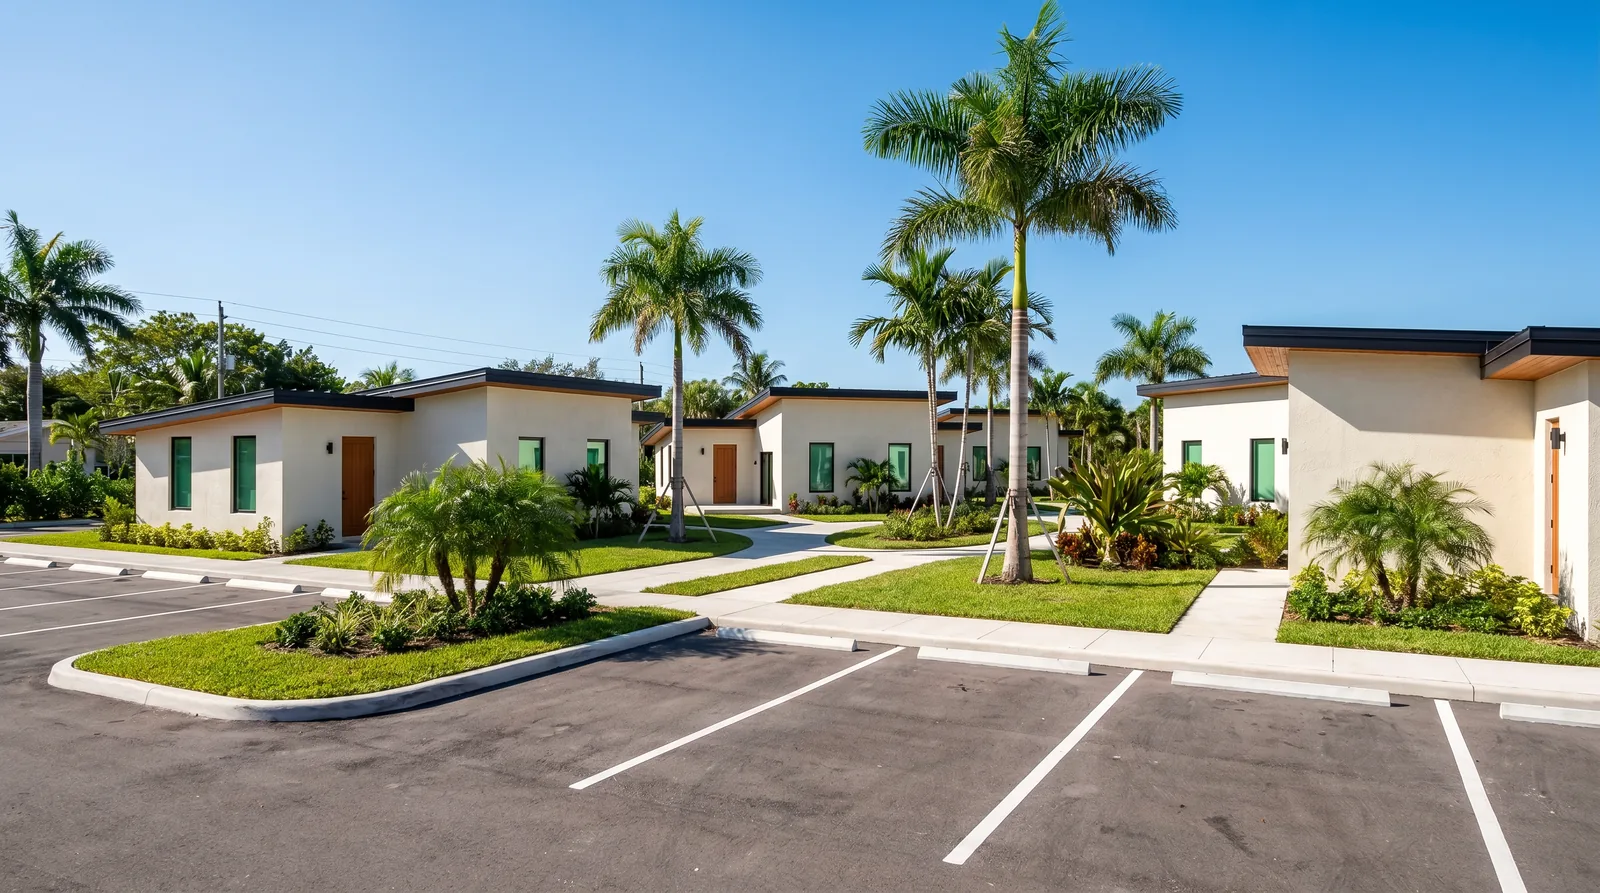
Miami Affordable Teacher Housing is a small community of seven single-story homes for local teachers, designed by Gensler with the 4C SAFE™ system to meet Miami-Dade County’s building requirements. The project is in design. Images shown are architectural renderings.
A neighborhood built around people, not parking.
Instead of a large parking lot, the site plan keeps parking to a minimum and gives the land to shaded paths, lawns and planted courtyards that connect every home.
Homes for local teachers
Affordable housing for the teachers who serve Miami’s schools, so they can live in the community where they work.
Walkable by design
Limited parking and a network of landscaped walkways and courtyards make it easy to get around on foot and to meet the neighbors.
Built for Miami-Dade
Designed with steel-framed 4C SAFE™ panels to meet Miami-Dade County’s building requirements, with framing that rot and termites can’t damage.
Two home plans, one panel system.
Each home is a single-story cottage with an open kitchen and living area, two bathrooms and in-home laundry. The plans below reflect the current design.
Two-bedroom home
888 sq ft · 1 home. Two bedrooms, two bathrooms, an open kitchen and living room, laundry and a separate storage room.
Three-bedroom home
1,107 sq ft · 6 homes. Three bedrooms, two bathrooms, an open kitchen and living room, and laundry, for teachers with families.
One factory-built package
Both plans use the same 4C components: exterior wall panels, interior partitions, and roof and floor framing, built in our factory and delivered ready to install.
The team behind the project.
The homes and site are designed by Gensler, the global architecture, design and planning firm, which has worked with 4C on adapting architectural design to our construction system. 4C’s scope is the structural and building-envelope system: 4C SAFE™ panels engineered, manufactured and installed as one coordinated package.
See the complete project portfolio, or learn how 4C works with architects and designers. Every 4C build is delivered through our network of partner architects, general contractors and developers.
Planning affordable or workforce housing?
Talk to our team about using 4C for your next multi-home community.