In the Media

Yonah Naftaly on Clarity in Action:
Can We Build Better Homes Faster and Cheaper?

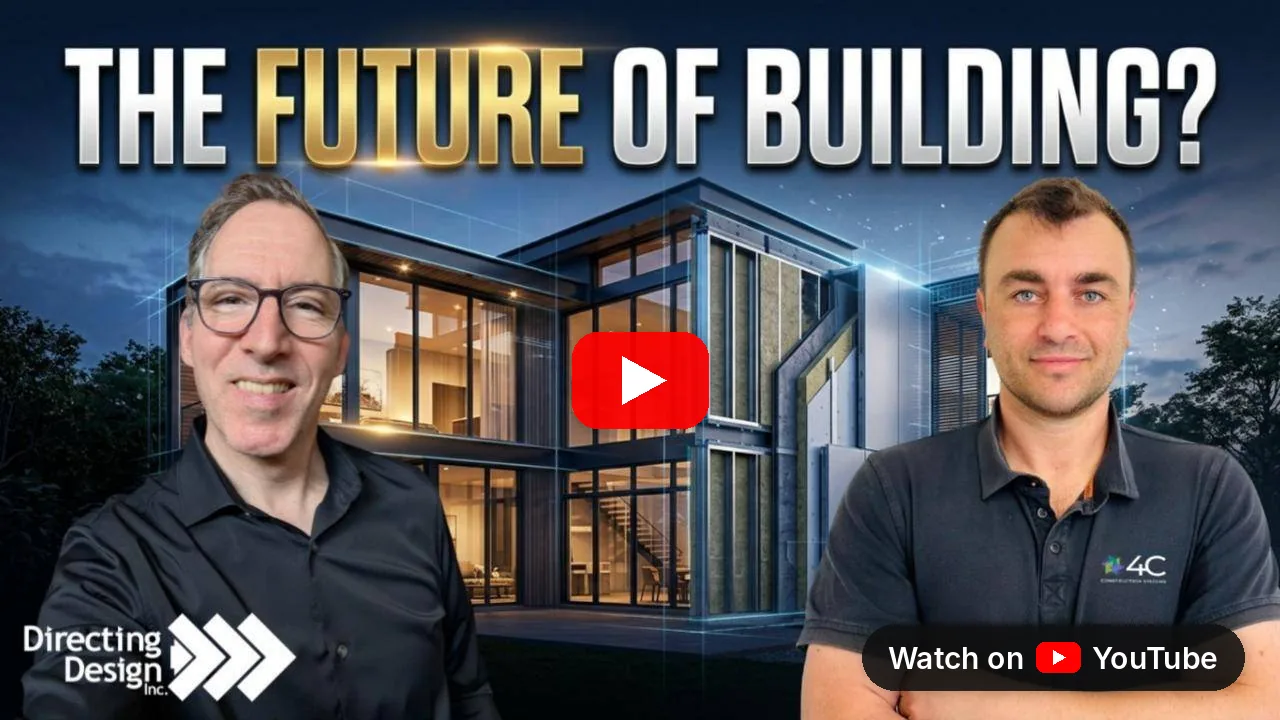
4C co-founder and CEO Yonah Naftaly sat down with Michael Hutchinson on the Clarity in Action podcast to talk about prefabricated construction, what two ambitious construction startups taught him, and how 4C is built to work alongside builders and contractors.

In the episode, “Can We Build Better Homes Faster & Cheaper? The Future of Construction,” Yonah traces his path from ironworker and general contractor to leading field operations, manufacturing and product at two well-known off-site construction startups, and then to co-founding 4C.

It’s a candid conversation about why so many promising construction technologies stall, what it takes to bring a better building system to market, and why 4C chose to fit into the way the industry already works.

By the 4C team · October 21, 2026 · 6 min read · Episode runs 43 minutes

Watch the full episode

From ironworker to panelizing on the ground

Yonah started in the field at 15 or 16, and his first trade was ironworking. He became a general contractor in his early twenties. About 17 years ago, on a second-story addition, his team tried something new: draw the framing in CAD, build the walls in pieces on the ground, and crane them up one at a time. It worked well enough that quick, low-disruption second-story additions became one of the company’s core businesses.

It also taught early lessons about what not to build off-site. Installing operable windows in the panels, for example, caused trouble, because a panel doesn’t sit the same way on site as it does on the build table.

What two construction startups taught him

Yonah then spent several years at Veev, running field operations, and at Mighty Buildings, where he managed manufacturing and operations and later served as VP of Product. Both were ambitious, and both shaped how 4C is built today:

  • Make it a product. If every panel is different, there’s little gained by building it in a factory. Repetition is what makes manufacturing efficient.
  • Not everything belongs off-site. Wiring is his favorite example: in an open-framed room, an electrician can wire it from one drawing and one roll of wire. Split that room into panels and you get several bills of materials, broken connections between panels, and an electrician who still has to come and finish the job.
  • Fit the way the industry already works. A building system has to go through normal plan check, be inspectable by the site team, and let the electricians, plumbers and other trades work the way they already know.

Why 4C didn’t go modular

After the January 2025 Los Angeles fires, a mentor whose architecture firm had clients rebuilding asked Yonah what off-site construction could offer them. Modular was ruled out early. Yonah sees real strengths in it, but factory gains are partly given back by shipping mostly empty boxes, doubled floors and ceilings, span limits, and the upfront capital needed to build modules before anything is on site. In his view, it fits a narrow slice of residential building with repetitive, truck-sized modules.

Fire resistance was the starting point

For homes that had just burned, the team set two goals: every material in the wall should be class A (ignition-resistant), and the wall assembly should be rated at least one hour. You can build an assembly like that on site, Yonah notes, but they couldn’t find one sold as a panelized system. That gap became 4C SAFE™, a steel-framed panel for 1-hour and 2-hour fire-rated assemblies.

Every product decision is checked against the four Cs that give 4C its name: cost (first among equals), complexity, carbon and compliance.
One panel, two systems

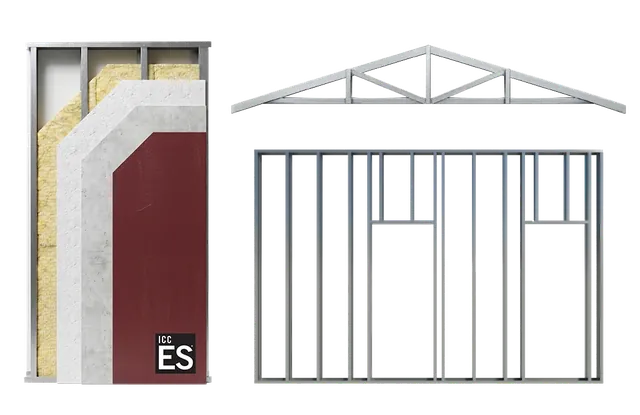
4C panels are 4 feet wide and 8, 10 or 12 feet tall. Each one arrives with framing, exterior insulation, cavity insulation, structural sheathing and a water-resistive barrier built in, because every building needs those layers. Headers and the short walls above and below windows and doors are made to order, so a design can use any opening size while most of the wall stays standard.

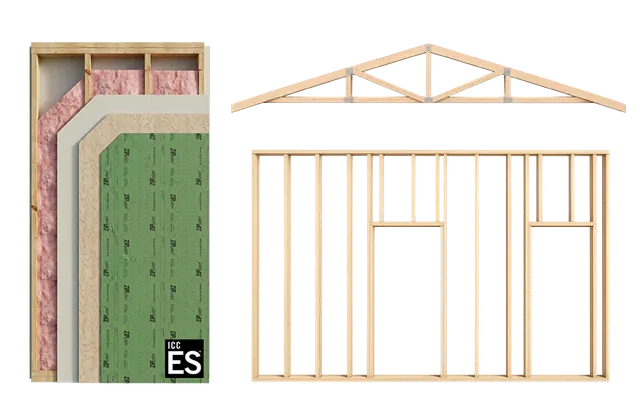
When builders building to sell asked for a lower-cost option, 4C kept the same panel and swapped the materials one for one: wood studs instead of steel, fiberglass instead of mineral wool, OSB instead of MgO board. That’s 4C ECO™, a wood-framed panel for Type V construction. Both systems use the same layers and the same jigs, and run on the same line.

What Yonah has seen so far: homeowners and fire rebuilds lean toward steel nine times out of ten, while builders building to sell usually choose wood. Letting the market decide, rather than forcing one answer, has been one of the bigger lessons of the past year.

Maximum Resilience

4C SAFE™

Steel-framed, fire-resistant, 1-HR and 2-HR fire-rated, WUI compliant, applicable to all construction types.

4C SAFE component assembly, steel roof truss and wall framing
  • Frame materialSteel
  • Fire rating1-HR & 2-HR, fire-resistant
  • Construction typesAll types
  • Best suited forWildfire / high-risk areas

Code Listed · Patent Pending

Full 4C SAFE™ Specs
Balanced Performance

4C ECO™

Wood-framed components optimized for Type V construction, balancing cost with thermal efficiency.

4C ECO component assembly, wood roof truss and wall framing
  • Frame materialWood
  • Construction typeType V
  • Performance focusThermal efficiency
  • Best suited forMultifamily / infill

Code Listed · Patent Pending

Full 4C ECO™ Specs

A building that’s familiar, made in a modern way

“The way that we make a building is very far from how construction currently works,” Yonah says, “but the building is very close.” Studs are 16 inches on center, sheathing works as the diaphragm, and the cavity is insulated, so engineers, inspectors and trades recognize what they’re looking at.

  • Each project is broken into panels in 4C’s own configurator, a Revit plugin, which feeds the factory’s manufacturing software with a bill of materials and production sequence for every panel.
  • Every panel gets its own manufacturing order and serial number, so its production history can be traced at any time.
  • The assemblies are code-listed and the factory is ICC audited.
  • On average, the frame and envelope of a single-family home goes up in about 5 to 7 days.

What 4C does, and what stays traditional

Yonah is clear that 4C isn’t a turnkey builder. 4C covers framing, sheathing, insulation and waterproofing as a single trade. The foundation and underground work before it, and the roofing, cabinetry, flooring and other trades after it, stay with the project team, working the way they always have. See how that works on our builders and general contractors page.

Shipping and the road ahead

Because panels are 4 feet wide, two fit side by side on a standard truck within legal width, so 4C serves California and neighboring states from our Hayward factory. Further out, Yonah expects a network of small and medium regional factories rather than one giant plant. Next on the list: 4C’s first multifamily building and its first multi-unit development.

4C is also not venture-backed, which Yonah sees as a strength. Every project is a real project for a paying customer, so the business has to work from the first sale. And before going to market, the team built a full-scale building inside the factory, half steel and half wood, to prove every connection and detail. Today it’s our conference room.

Thank you

Thank you to Michael Hutchinson and the Clarity in Action team at Directing Design for having Yonah on the show, and for a thoughtful conversation about where construction is headed. Watch the full episode on YouTube.

Want to see the panels, and that half-steel, half-wood mockup, in person? Bay Area architects can join our AIA San Francisco CRAN factory tour on November 18. For more of Yonah’s story, read Why We Started 4C.

Want more posts like this in your Google results? Add 4C as a preferred source

Building something and want a faster envelope?

Send us your drawings. We’ll show you how they translate into 4C panels, and whether steel or wood is the better fit.