
Faster builds. Higher performance. Lower cost.
4C turns any architectural design into code-listed, factory-built components. We design, manufacture, deliver, and install the complete system through one coordinated process, keeping your project on schedule and on budget.
Trusted by architecture, engineering & materials partners across the U.S.










One coordinated building system.
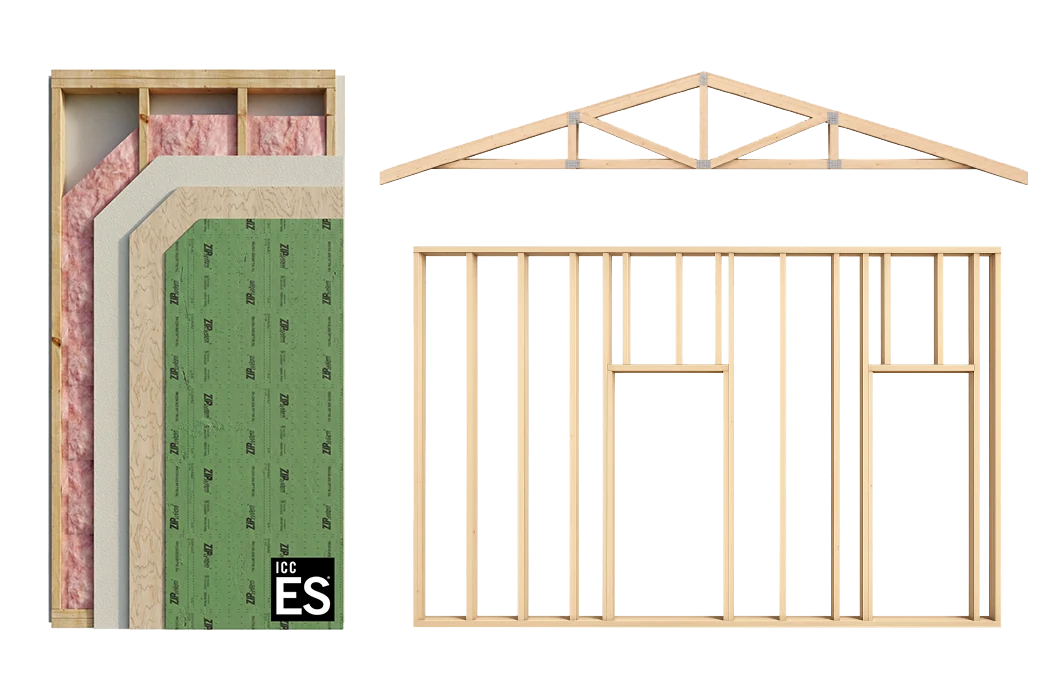
Exterior wall panels, interior partitions, and roof and floor framing, designed, manufactured, delivered, and installed as one coordinated 4C scope.
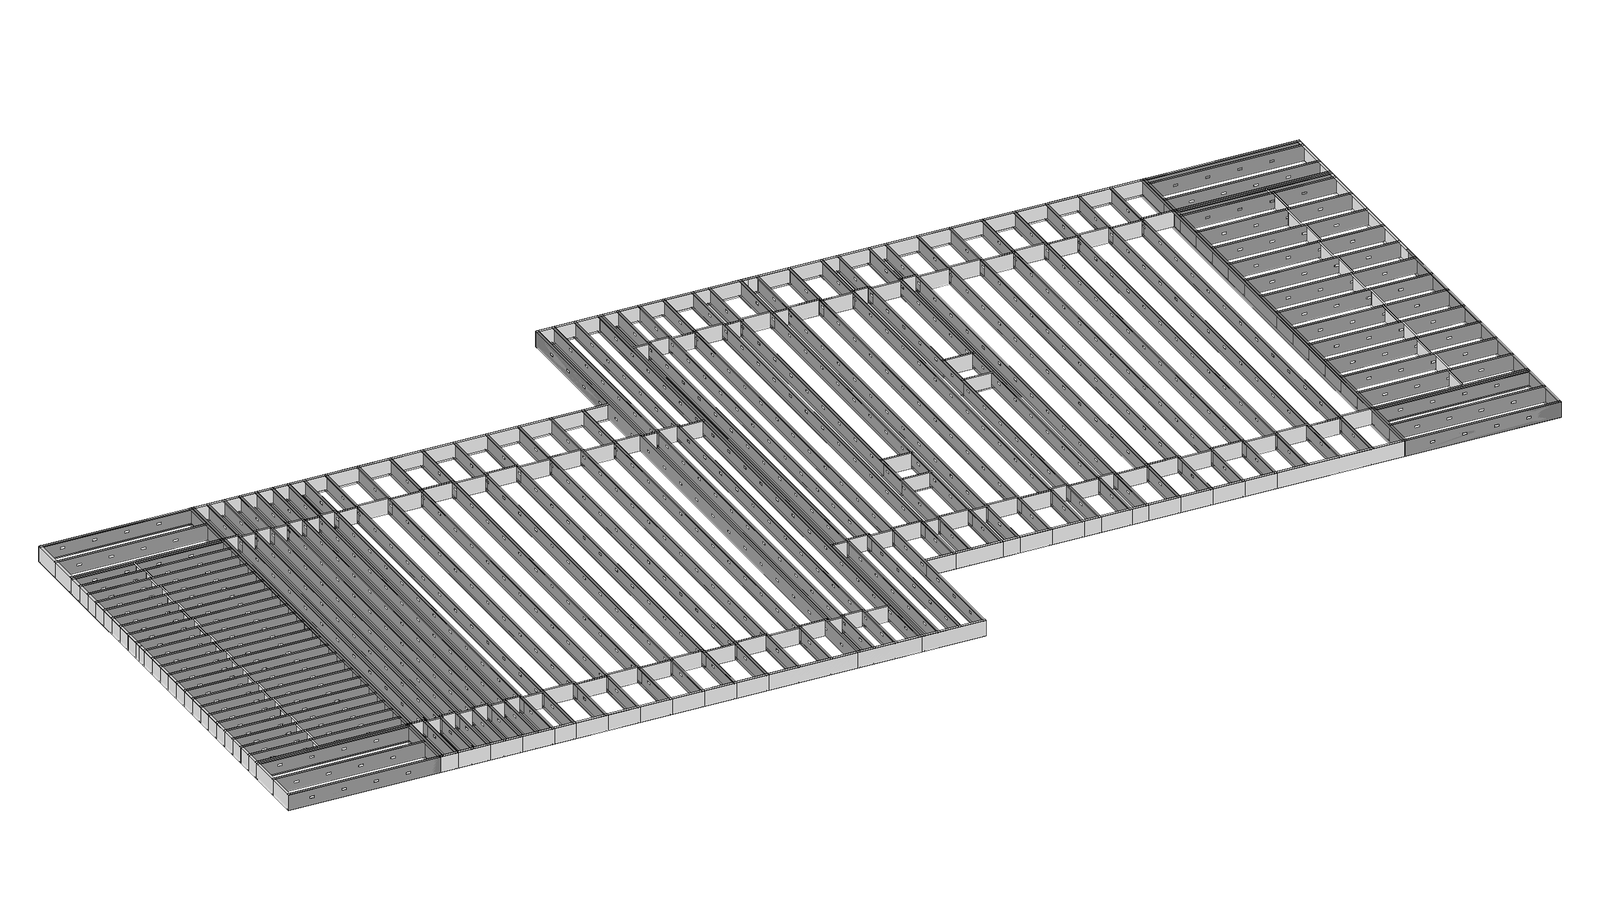
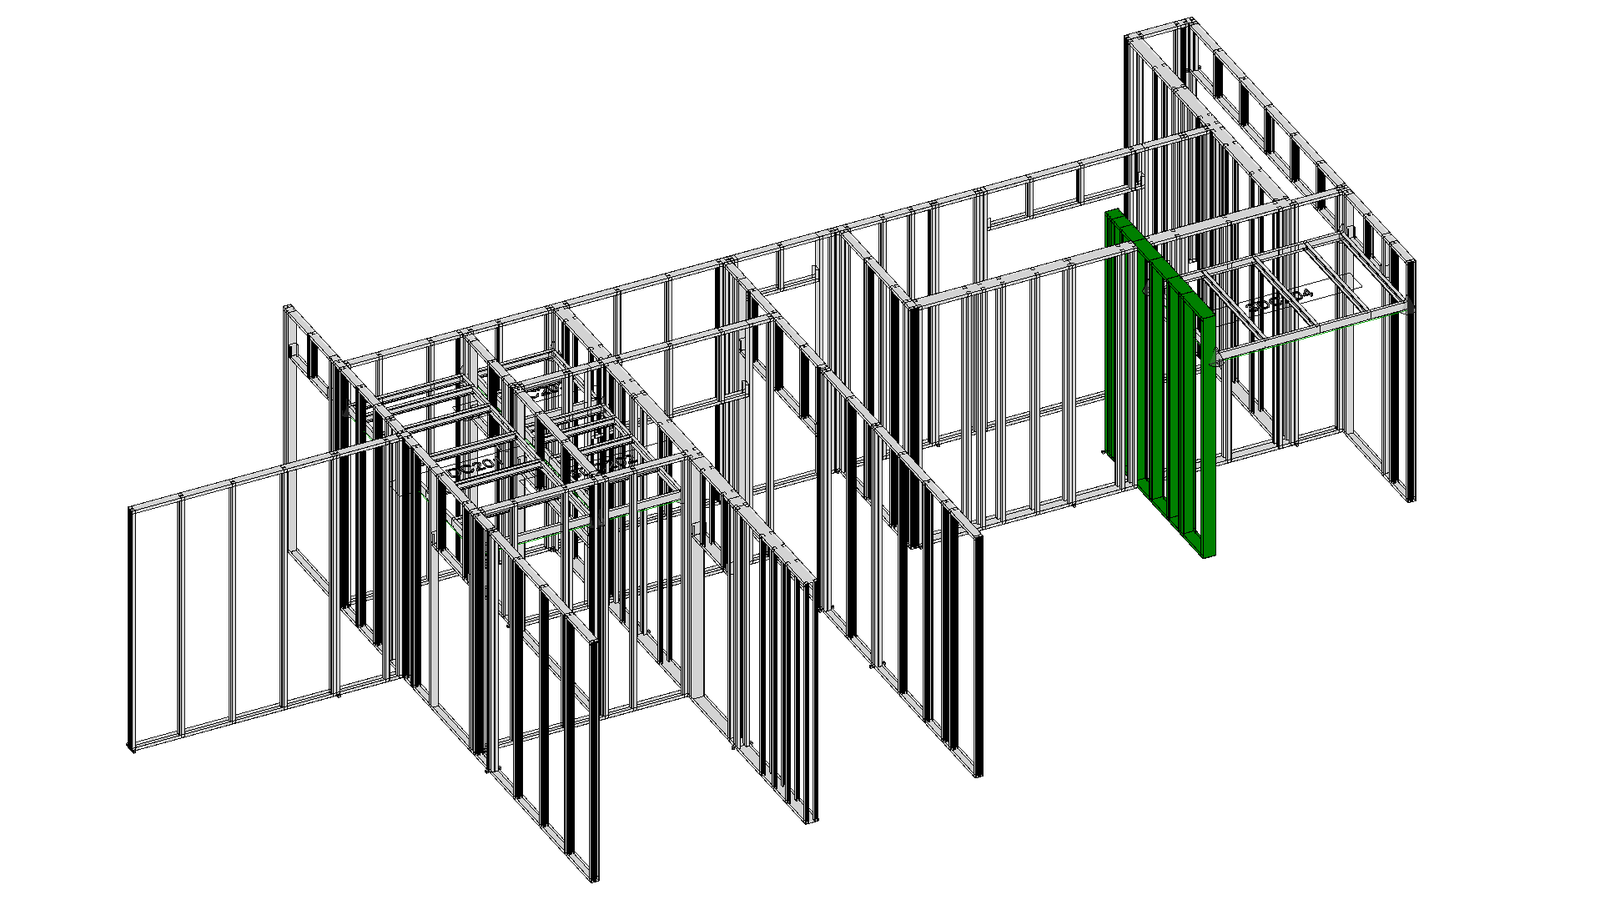
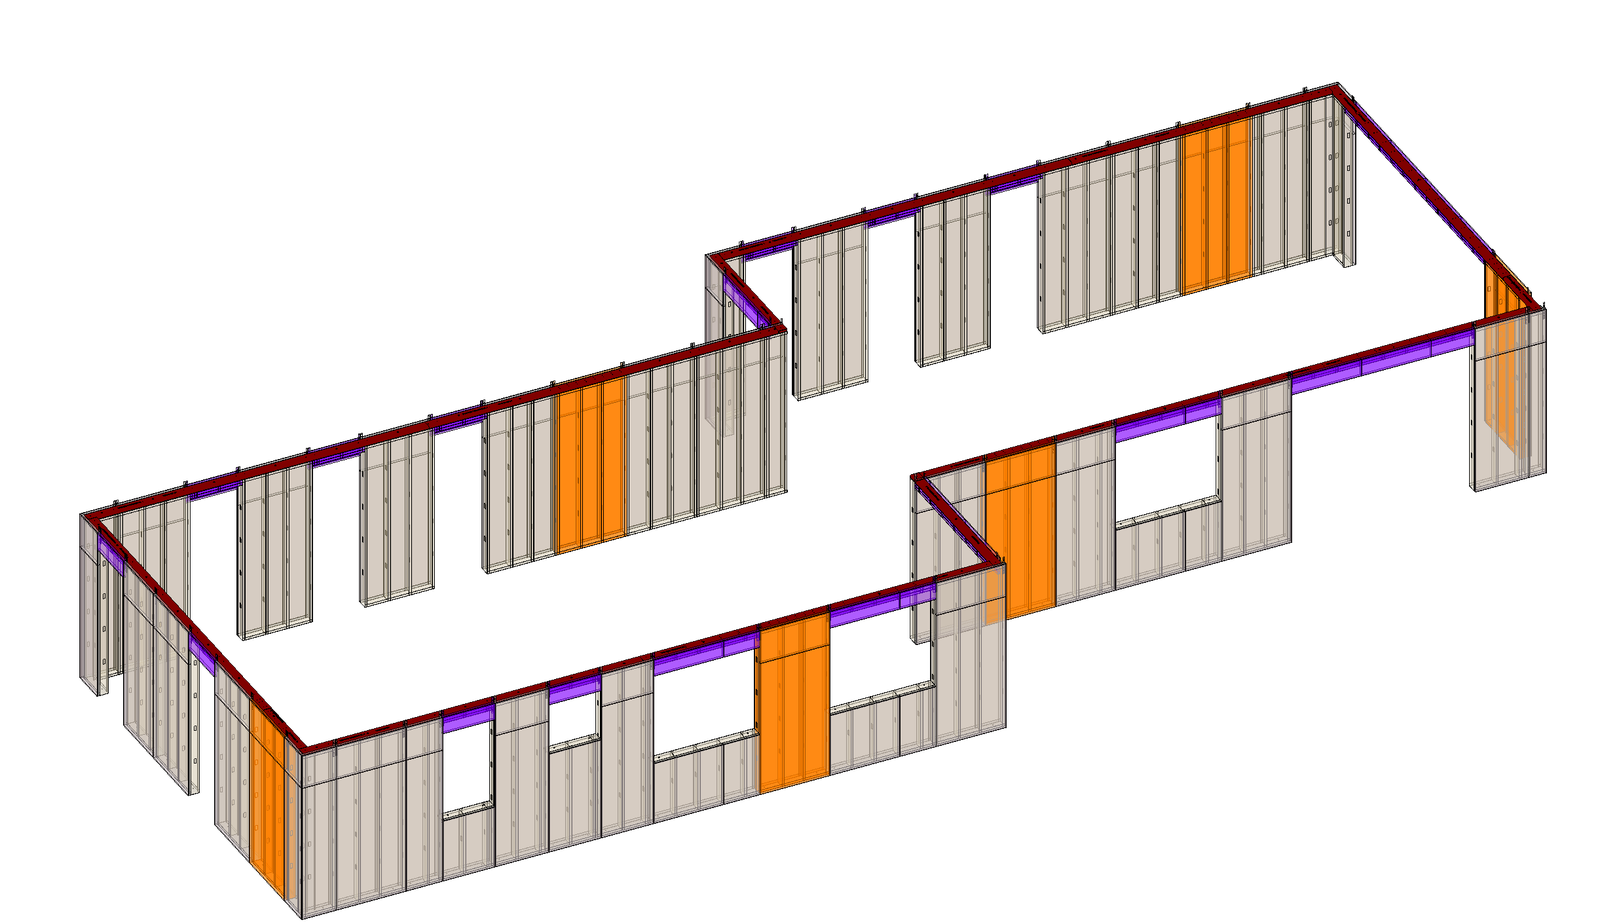
Roof + floor framing
Prefabricated trusses or joists, connections, hardware, and installation documents.
Interior partitions
Prefabricated walls coordinated for MEP pathways, connections, and installation.
Exterior wall panels
Framing, insulation, continuous exterior insulation and sheathing, factory-applied weather protection, hardware, and consumables.
Two material options, one manufacturing standard.
Depending on your project's configuration, we produce components under one of two systems.
Both are precision-engineered, factory-built, ICC-ES listed, and patent pending.
4C SAFE™
Steel-framed, fire-resistant, 1-HR and 2-HR fire-rated, WUI compliant, applicable to all construction types.
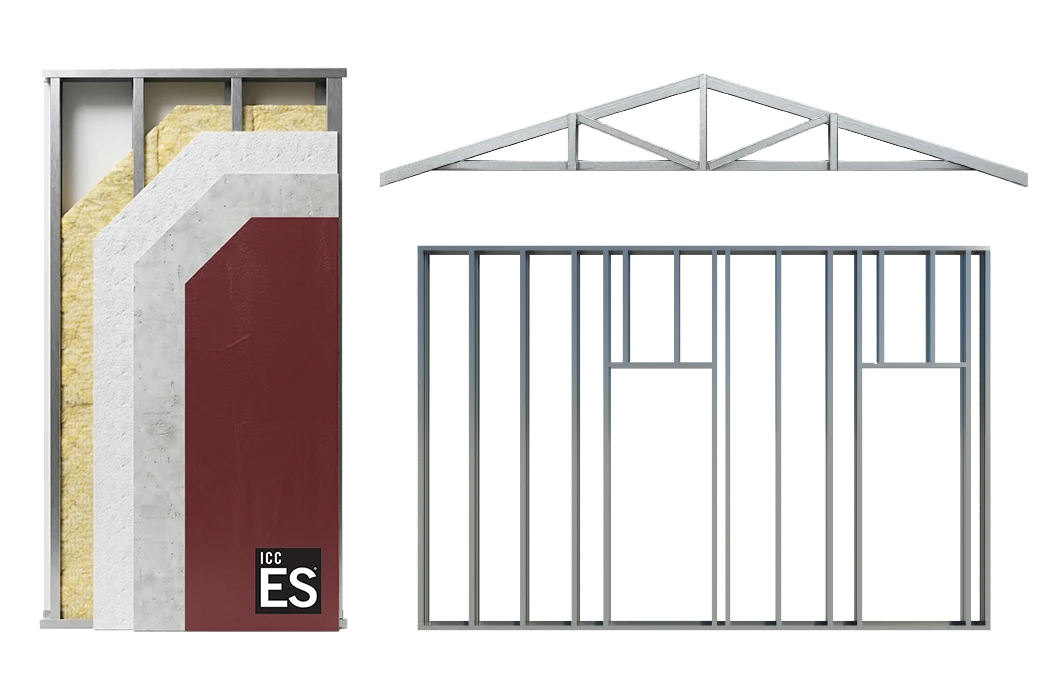
- Frame materialSteel
- Fire rating1-HR & 2-HR, fire-resistant
- Construction typesAll types
- Best suited forWildfire / high-risk areas
Code Listed · Patent Pending
Full 4C SAFE™ Specs4C ECO™
Wood-framed components optimized for Type V construction, balancing cost with thermal efficiency.
- Frame materialWood
- Construction typeType V
- Performance focusThermal efficiency
- Best suited forMultifamily / infill
Code Listed · Patent Pending
Full 4C ECO™ Specs4C brings together the best of all worlds.
Every alternative gets part of the equation right. 4C is built to combine their strengths and eliminate their tradeoffs.
Traditional Site-Built
Strength: Design flexibility
Tradeoff: Field-dependent schedule, cost, and quality
Volumetric Modular
Strength: Factory quality and faster site work
Tradeoff: Design, transportation, and site constraints
Alternative Panelized Systems (SIPs)
Strength: Faster assembly and improved performance
Tradeoff: Cost, unfamiliar, and fragmented coordination

4C Construction Systems
Combines
- Architectural flexibility
- Standard engineering and permitting
- Factory-controlled quality
- Faster, more predictable delivery
- High performance, lower cost
Eliminates
- Fragmented handoffs
- Unnecessary field labor
- Modular design and transport constraints
- Rework, delays, and cost uncertainty
As seen in the news.
See how 4C is meeting the urgent need for fire-resilient construction with factory-built speed and precision, predictable schedules, and the flexibility to bring any architectural design to life.


One coordinated process, from design to installation.
Every project moves through the same six phases, so design intent, permitting, manufacturing, and installation stay coordinated instead of handed off between disconnected teams. See the full walkthrough on our process page.
Design
Any design, modeled in Revit and backed by certified 4C details.
Coordination
We coordinate with the full project team, city, engineers, and suppliers.
Manufacturing
Precision factory production with modern MRP, less waste, and predictable output.
Delivery
Packaged, protected, and sequenced for on-time installation.
Installation
Installed by our licensed team and coordinated with factory production and delivery.
Warranty
Industry-leading warranty and support for the complete installed system.
Built for three kinds of project teams.
Owners & Property Developers
Reduce project costs, shorten delivery timelines, and improve certainty across design, approvals, and construction.
Architects & Designers
Get a streamlined way to convert building designs into coordinated digital models, permit documentation, and manufacturable components.
Builders & General Contractors
Simplify procurement, reduce on-site labor, improve quality control, and accelerate installation.
Explore 4C projects
From single-family homes and fire rebuilds to multifamily infill, see how 4C adapts to different designs and project needs.
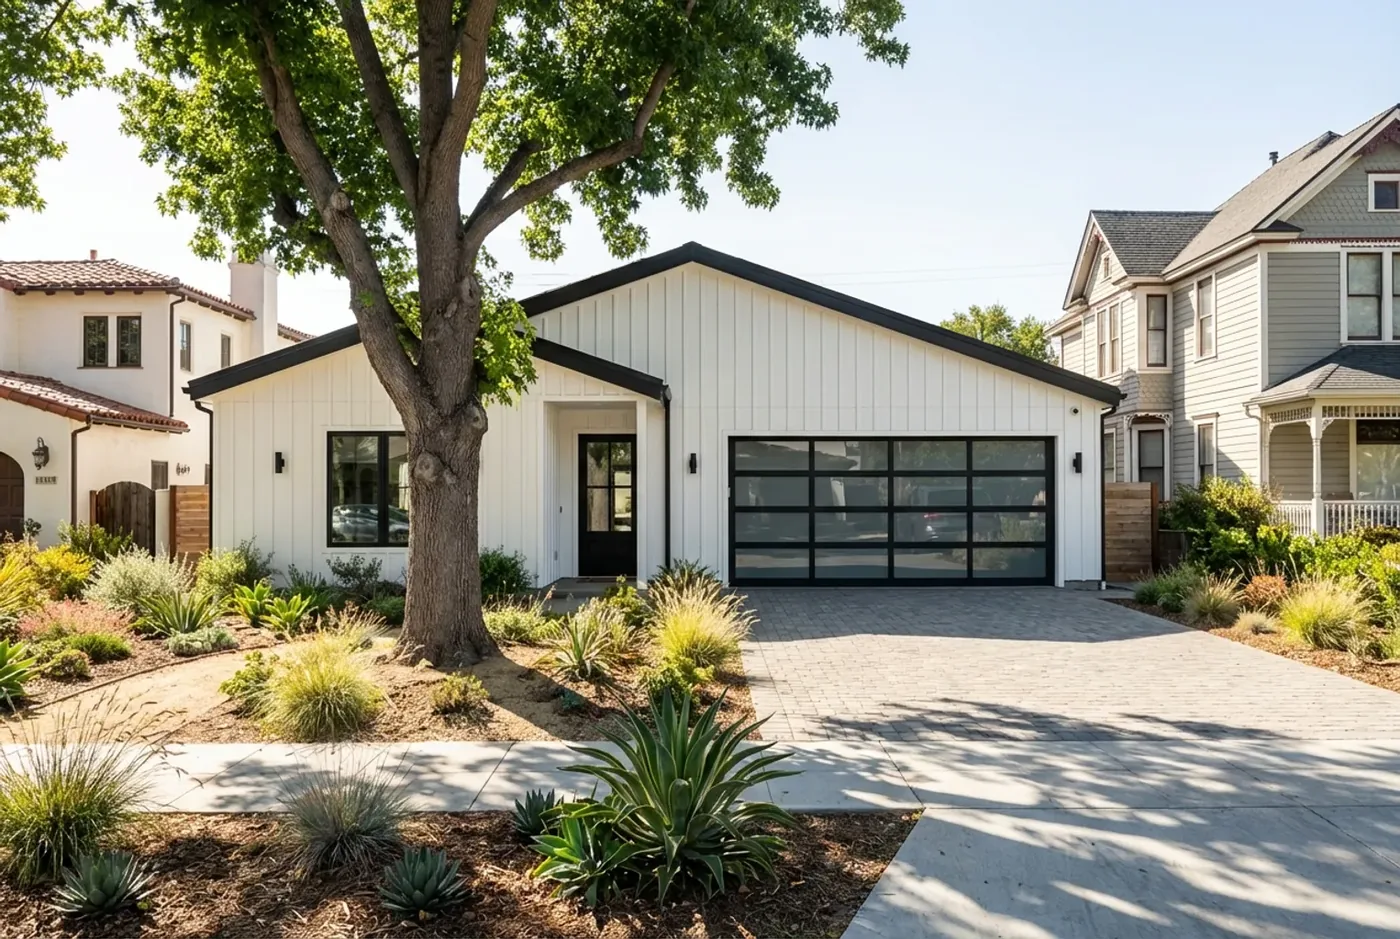
Altadena Residence
Altadena, CA
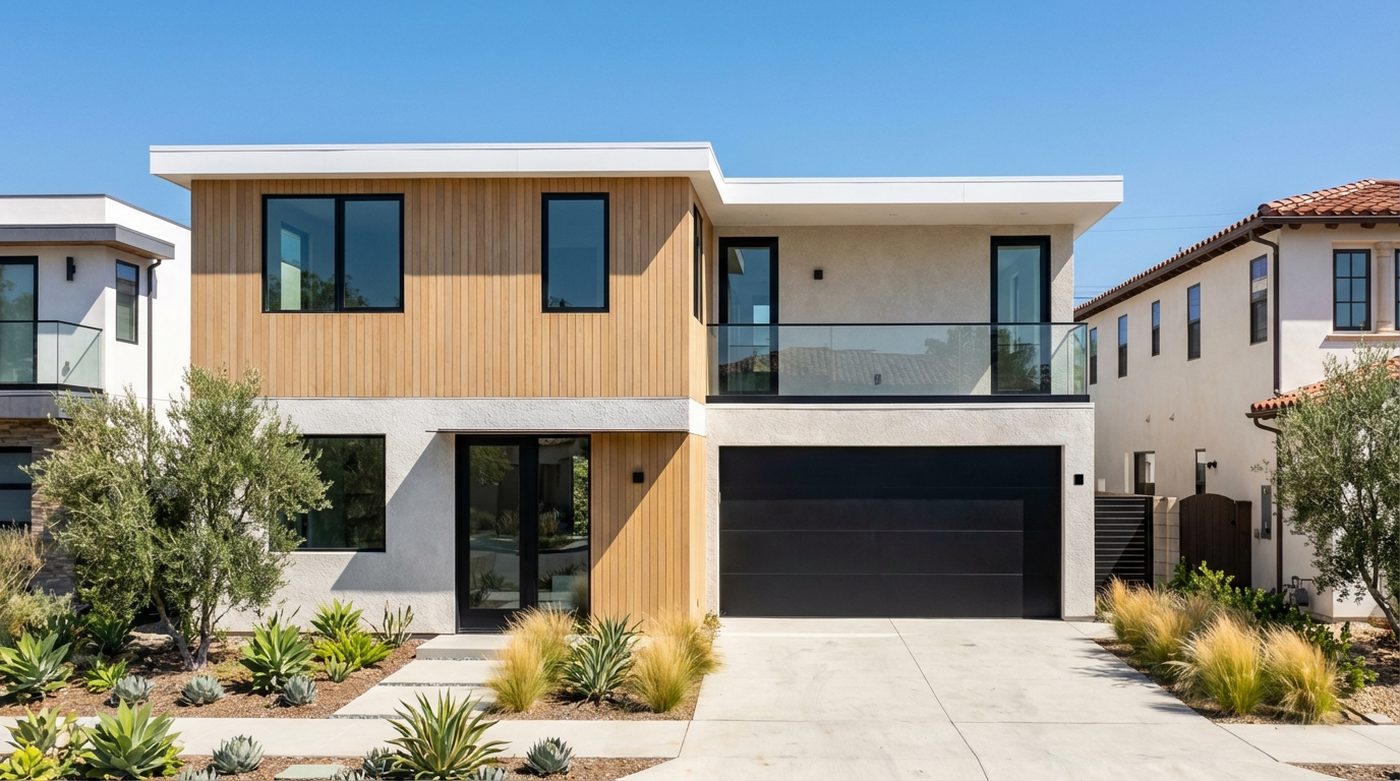
Los Angeles Residence
Los Angeles, CA
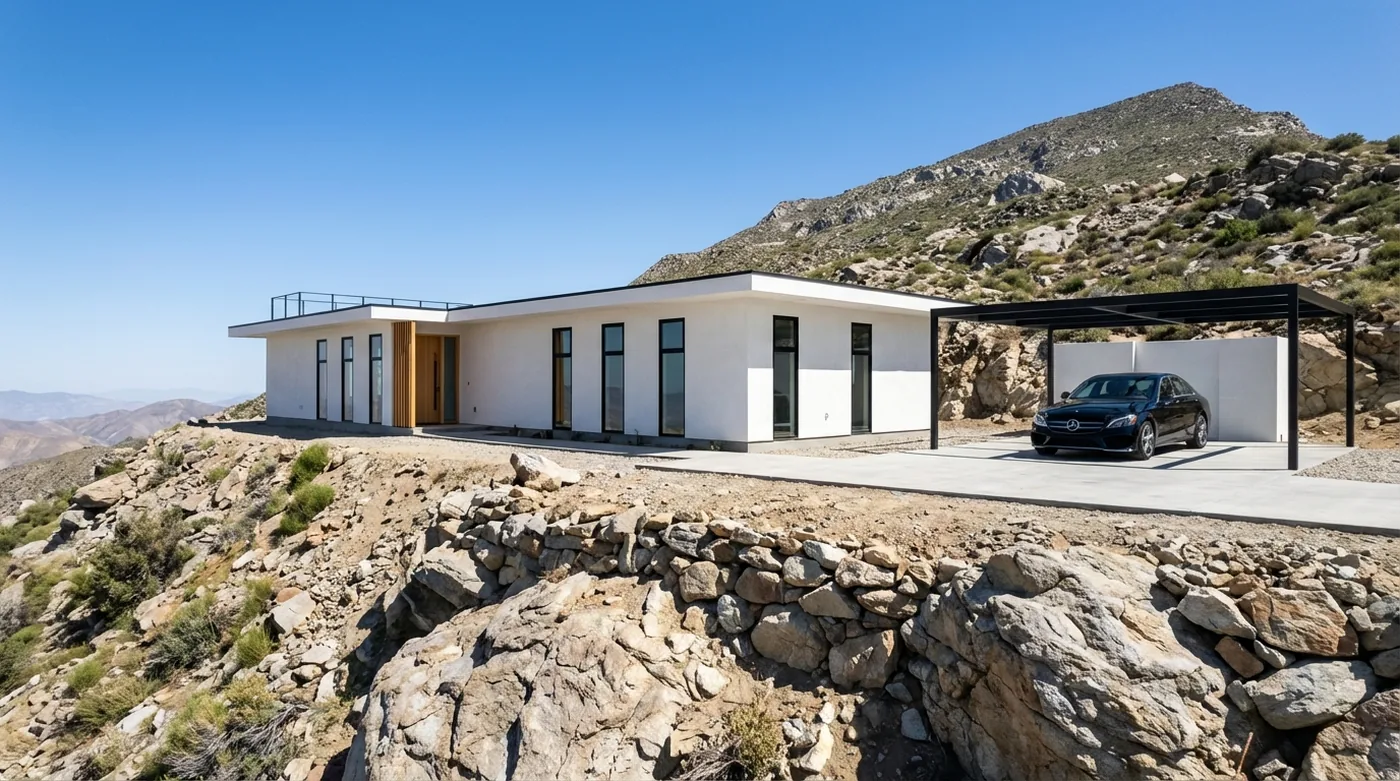
Escondido Residence
Escondido, CA
Watch our builds come together.
From a remote desert site in Borrego Springs to a 5-day assembly in Escondido, here's what our panels look like going up in the field.
Common questions
What is 4C Construction Systems?
We're a California-based company that turns building designs into manufactured, certified, and installation-ready components. We take a project through Design, Coordination, Manufacturing, Delivery, Installation, and Warranty, all as one coordinated process. Learn more on our About page.
What building components does 4C Construction Systems manufacture?
4C manufactures three component families: exterior wall panels, interior partitions, and roof and floor framing. Together, they form the complete building structure and are designed and factory-built using either our SAFE steel or ECO wood system, then delivered installation-ready as one coordinated package.
Does starting a project with 4C require changes to my architectural plans?
Bring us your architectural plans. Our design team coordinates them into 4C components and details while preserving the design intent.
Does 4C Construction Systems work on wildfire and disaster rebuild projects?
Yes. We operate a dedicated rebuild program supporting homeowners and builders in fire-affected communities including Altadena and the Pacific Palisades, with pre-designed single-family homes and ADUs optimized for our process.
Who does 4C Construction Systems work with?
We work with owners and property developers, architects and designers, and builders and general contractors. If you're a homeowner, we can connect you with a partner in your area.
What markets does 4C Construction Systems serve?
We manufacture in Hayward, California, and support projects across the U.S. Delivery, access and installation logistics are evaluated for each site.
Do I need special equipment to install 4C components on site?
Is there video of a 4C build actually being assembled?
Yes. Our project portfolio includes time-lapse videos and other information on our projects.
Let’s build better. Together.
Talk to our team about running your next project, design through warranty.